
New Construction - Eco Friendly


Address
926 Ford Road, Carleton, MI
Price
$ 475,000
Property Attributes
- ID#57050220988
- TypeSingle Family
- Listing Status Active
- CountyMONROE
- CityCarleton
- AreaCarleton Vlg
- Zip48117
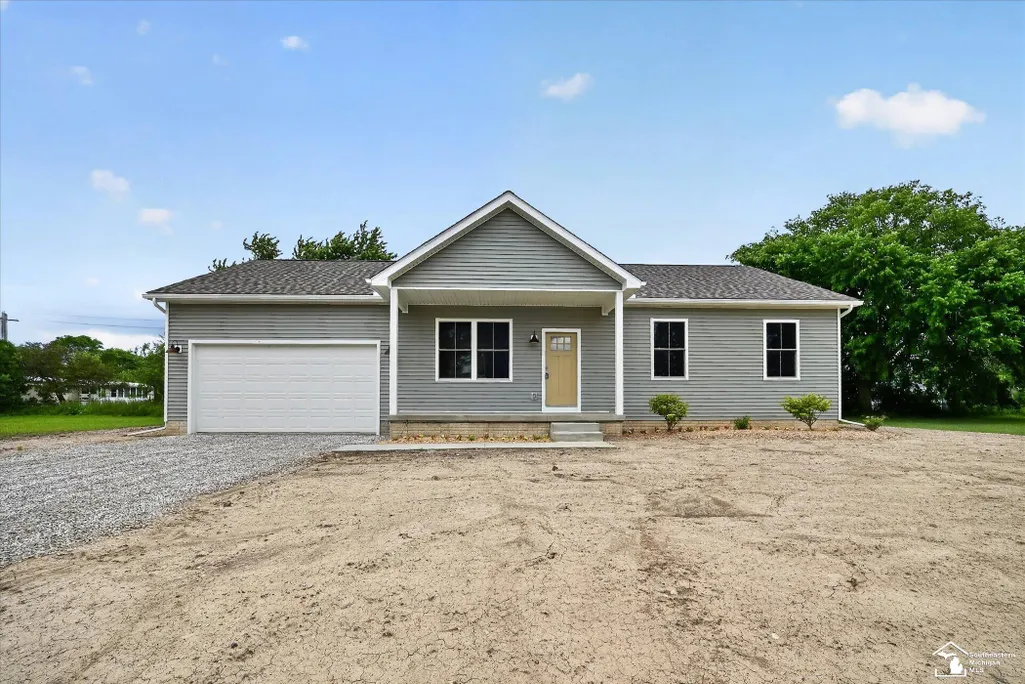
- StyleRanch
- Year Built2026
- Taxes$ 359
- Price$ 475,000
- Bedrooms3
- Full Bathrooms2
- Half Bathrooms0
- Sqr Footage1500
- Lot Size1.67 Acres
Data Source:
RealComp
Property Description
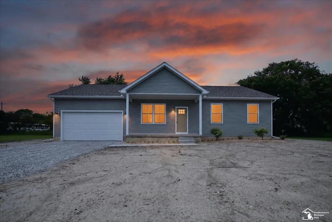
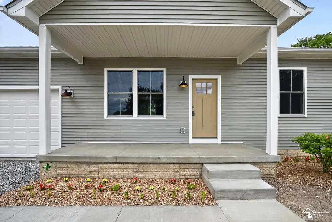
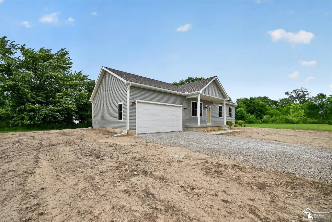
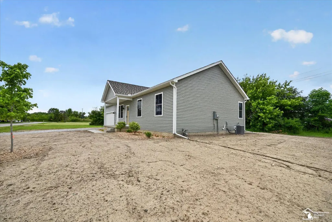
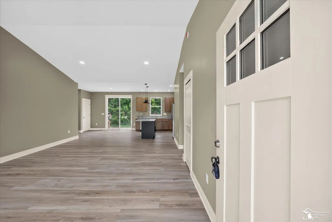
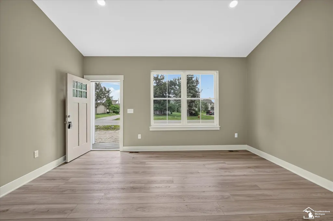
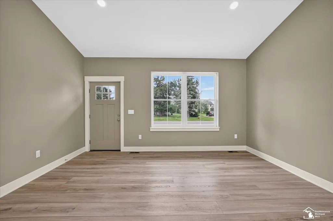
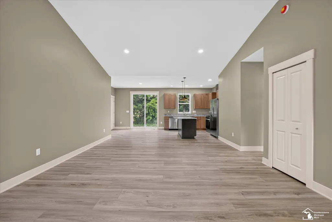
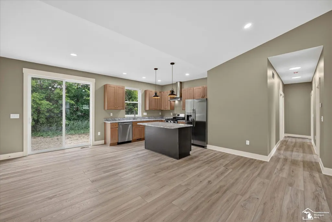
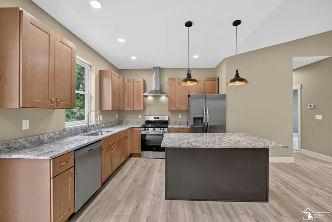
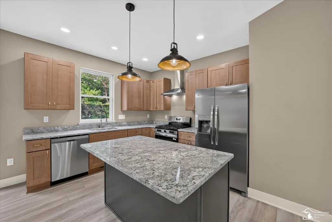
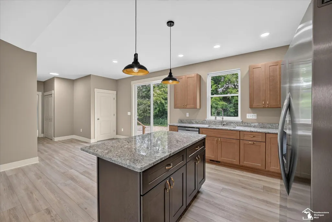
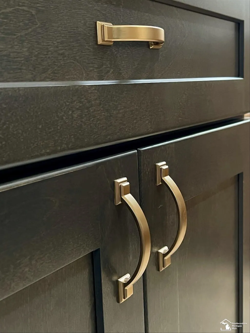
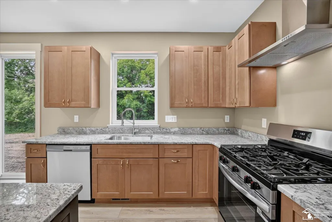
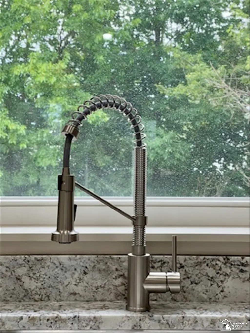
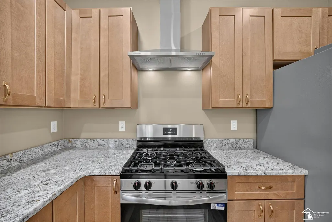
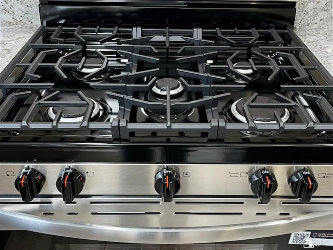
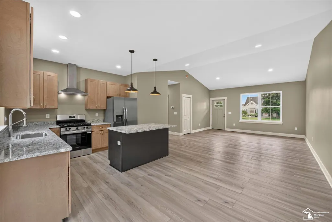
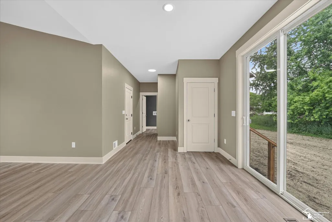
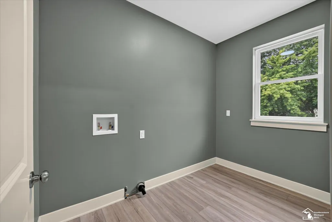
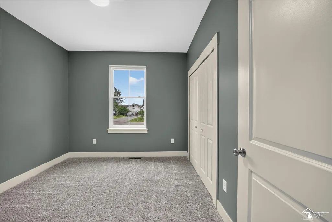
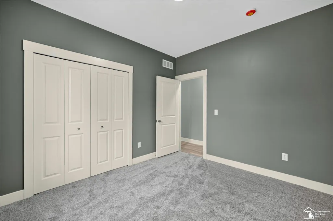
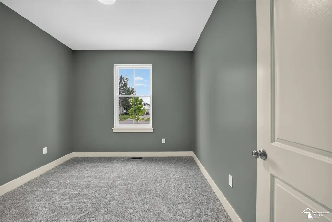
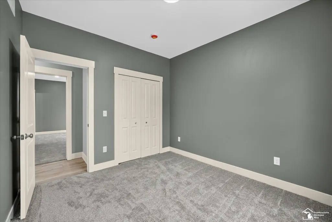
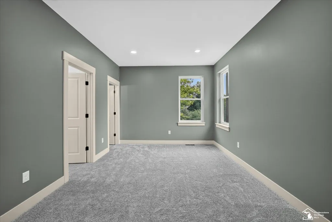
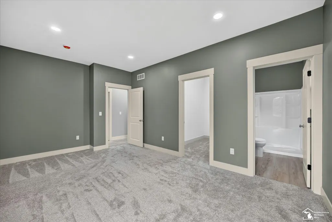
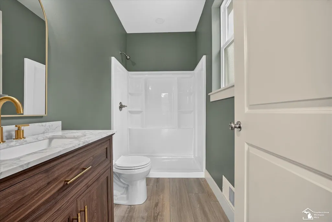
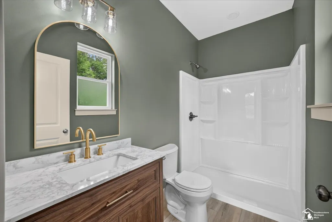
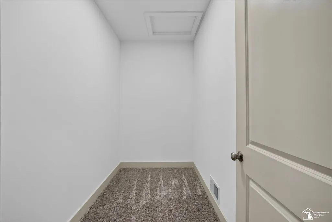
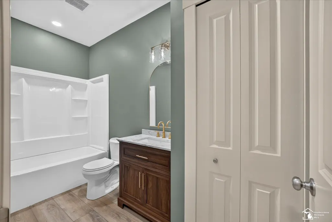
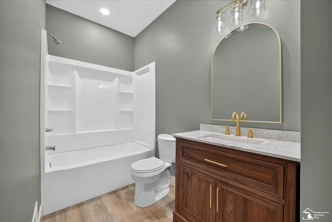
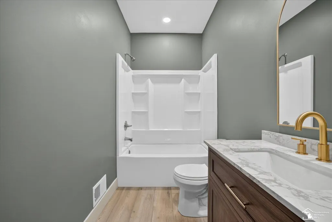
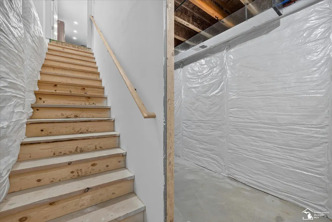
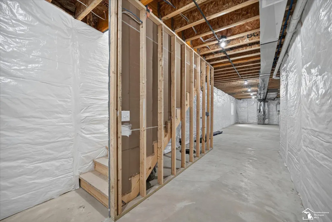
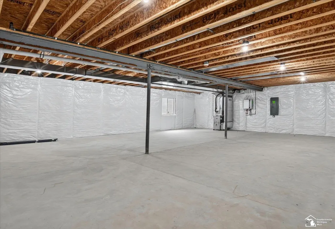
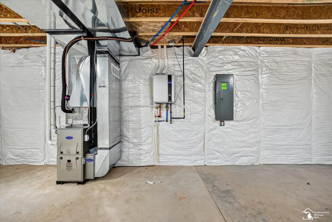
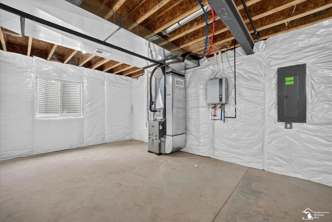
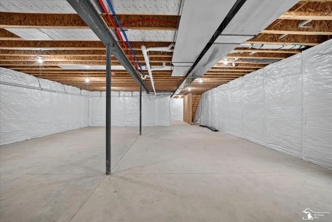
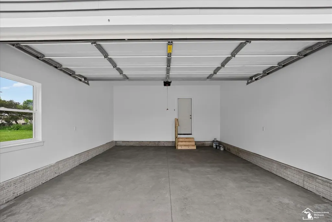
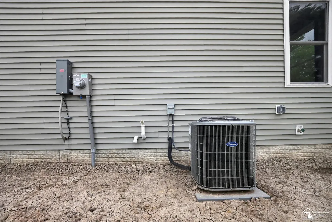
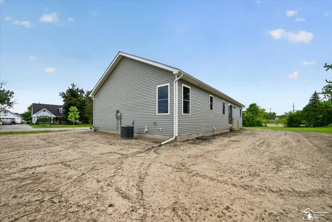
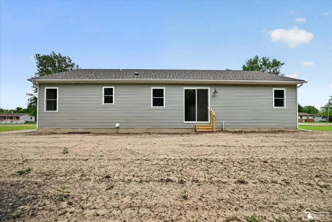
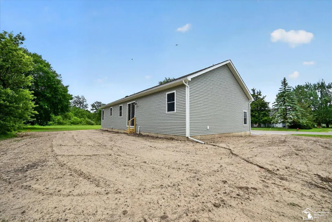
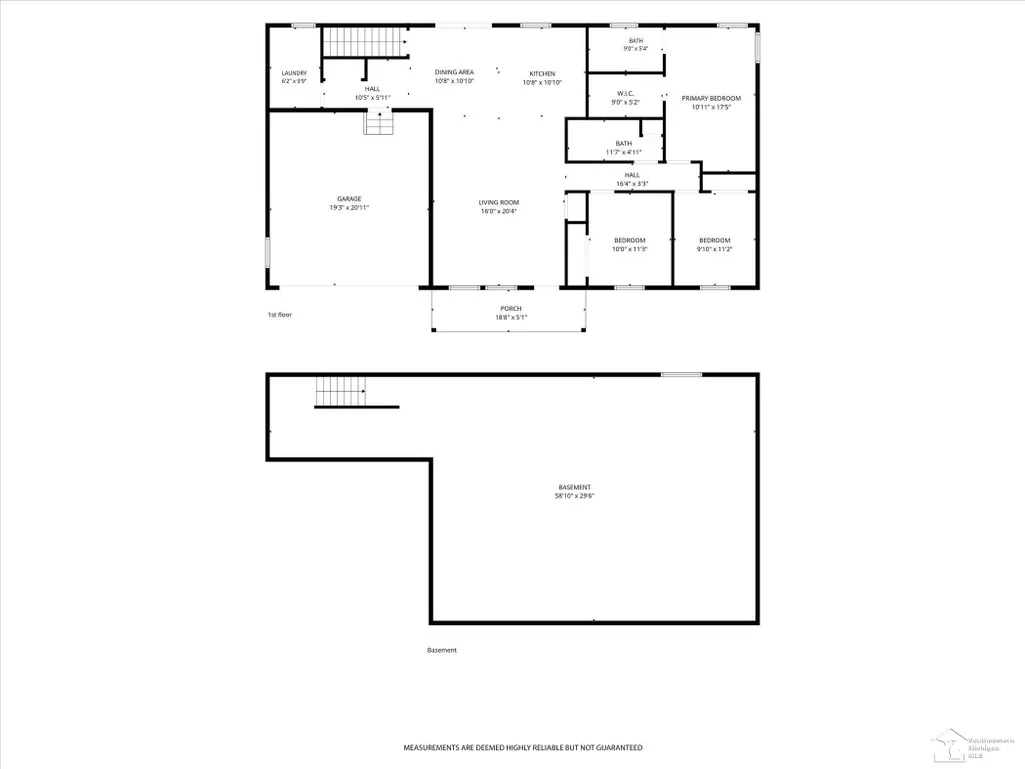
NEW CONSTRUCTION RANCH ON NEARLY 2 ACRES! Welcome to 926 Ford Road in Carleton, where modern style, quality construction, and wide-open space come together. This beautifully built 3-bedroom, 2-full-bath ranch features an inviting open-concept floor plan with high ceilings, upgraded recessed lighting, spacious living areas, and plenty of natural light. The kitchen is finished with premium plywood cabinetry, imported quartzite countertops, new appliances, and Cali Longboard luxury flooring flowing throughout the main living areas. Convenient first-floor laundry and an attached 2-car garage add to the thoughtful layout. Built with quality and energy efficiency in mind, the home features Pella energy-efficient windows, Therma-Tru premium doors, GAF Lifetime architectural shingles, Carrier high-efficiency furnace and central air, quality Delta, Kohler, and Kraus plumbing fixtures, and an impressive 2.4 blower door rating. The fully insulated basement offers 9-foot ceilings and is ready to finish per code, providing incredible potential for additional living space, bedrooms, bathrooms, recreation space, a home office, bar area, or more. Outside, nearly 2 acres provide plenty of room to spread out, garden, entertain, or add a future approximately 500"“800 sq. ft. outbuilding. Public water and sewer, natural gas, a full home warranty, and a location within the Airport School District complete the package. Conveniently located near downtown Carleton, schools, shopping, restaurants, and major expressways. Brand-new, thoughtfully designed, and ready for its first owner!
| Price History | |
|---|---|
| 9/6/2026 | Listed $475,000 |
General Features
| Sewer | PublicSewer |
|---|---|
| Heating | ForcedAir, NaturalGas |
| Possession | AtClose |
| Garage Spaces | 2.0 |
| Architectural Style | Ranch |
| Pool Features | None |
| Construction Materials | VinylSiding |
| Year Built | 2026 |
| Levels | One |
| Property Subtype | SingleFamilyResidence |
| Tax Year | 2025 |
| County | Monroe |
| New Construction | Yes |
| Property Type | Residential |
| HOA | Yes |
| Attached Garage | Yes |
| Subdivision Name | NA |
| Garage Y/N | Yes |
| Total Rooms | 9 |
| Full Baths | 2 |
| Status | Active |
| City | CarletonVillage_Monroe |
| Disclosures | TaxesNotHomesteadExempt |
| Senior Community Y/N | No |
| High School District | Airport |
| MLS Area | Area06042CarletonVlg |
| Carport Y/N | No |
| Land Lease Y/N | No |
| Tax Annual Amount | 359.0 |
| Home Warranty Y/N | No |
| Property Condition | NewConstruction |
| Lease Renewal Y/N | No |
| Additional Parcels Y/N | No |
| Lease Considered Y/N | No |
| Rent Control Y/N | No |
| Standard Status | Active |
| Ownership Type | LLC |
| MobileHomeRemainsYN | No |
| PostalCity | Carleton_Monroe |
| Legal Description | PART OF SOUTHEAST 1/4 OF SECTION 17, TOWN 05 SOUTH, RANGE 09 EAST, ASH TOWNSHIP, MONROE COUNTY, MICHIGAN, BEING MORE PARTICULARLY DESCRIBED AS: COMMENCING AT THE SOUTHEAST CORNER OF SAID SECTION 17, |
Interior Features
| Basement (Y/N) | Yes |
|---|---|
| Air Conditioning Y/N | No |
| Heating Y/N | Yes |
| Fireplace Y/N | No |
| Above Grade Finished Area | 1500.0 |
| Total Bedrooms | 3 |
| Below Grade Finished Area | 0.0 |
| Above Grade Finished Area Source | Builder |
| Above Grade Finished Area Unit Type | SquareFeet |
| Total Baths | 2 |
Exterior Features
| Parking Features | TwoCarGarage, Attached |
|---|---|
| Water Source | Public |
| Foundation Details | Basement |
| Spa | No |
| Lot Dimensions | 567X129 |
| Lot Size Acres | 1.67 |
| Waterfront Y/N | No |
| Crops Included Y/N | No |
| Horse Y/N | No |
| Irrigation Water Rights Y/N | No |
Amenities
- Foreclosure
- Views
- Short Sale
- New Construction
- Adult 55+
- Lease To Own
- No HOA Fees
- Furnished
- Primary On Main
- Air Conditioning
- Seller Finance
- Green
- Fixer Upper
- Horse
- Golf
- Fireplace
- Deck
- Garage
- Basement
- Pool
 IDX provided courtesy of Realcomp II Ltd., via Weichert, Realtors® - BHM Preferred and The Originating MLS(found above), © 2026 Realcomp II Ltd. Shareholders. Shareholders. The information being provided is for consumers personal, non-commercial use and may not be used for any purpose other than to identify prospective properties consumers may be interested in purchasing.
Data is updated as of September 22, 2026 10:41 PM UTC Information deemed reliable but not guaranteed.
The data relating to real estate on this web site comes in part from the Internet Data Exchange (IDX) Program of Realcomp Ltd
Property vs Single Family Average in 48117
Price
Taxes
Year Built
Visits
