
Views





Address
5167 Howard Road, Kimball Twp, MI
Price
$ 419,000
Property Attributes
- ID#58050221160
- TypeSingle Family
- Listing Status Active
- CountySTCLAIR
- CityKimball Twp
- AreaKimball Twp
- NeighborhoodURBANREST SUB OF THE FISH FARM-KIMBALL TOWNSHIP
- Zip48074
- StyleRanch
- Taxes$ 4858
- Price$ 419,000
- Bedrooms3
- Full Bathrooms1
- Half Bathrooms0
- Sqr Footage1952
- Lot Size9.44 Acres
Data Source:
RealComp
Property Description
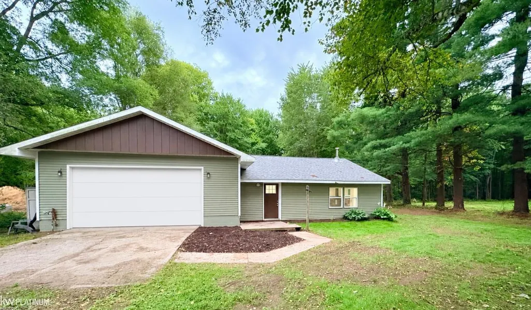
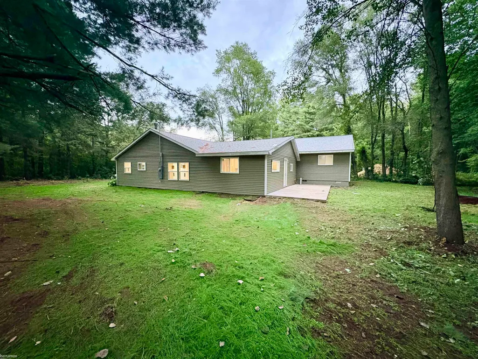
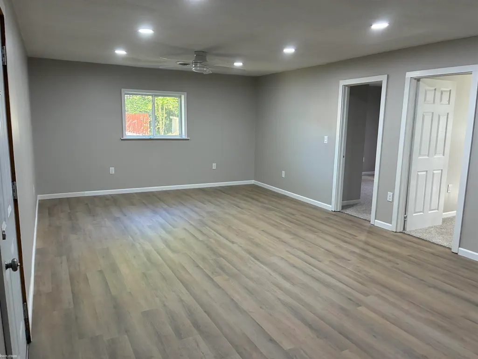
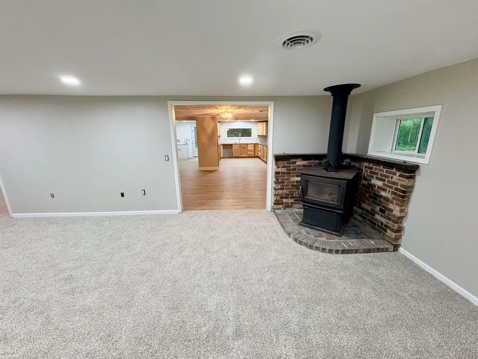
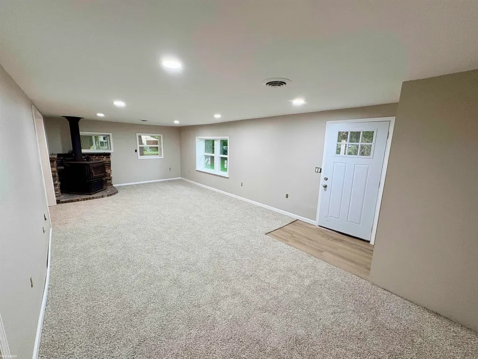
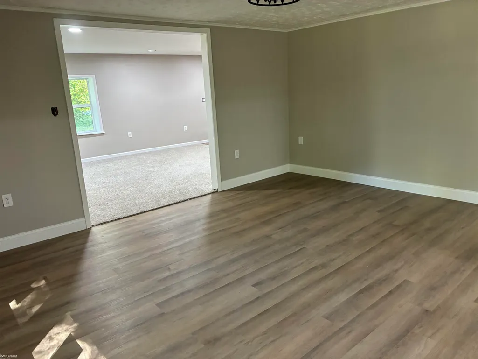
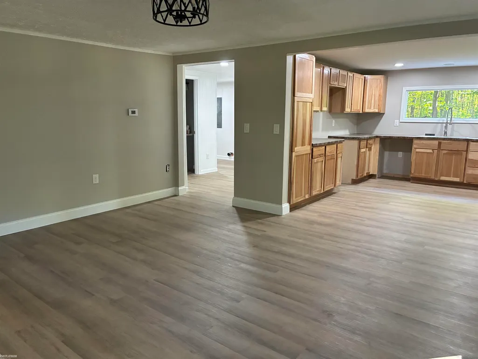
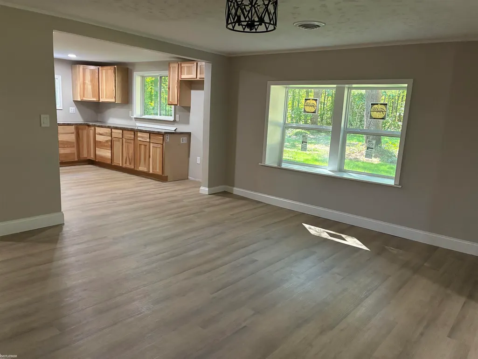
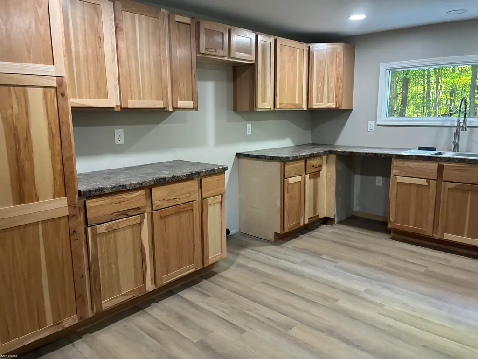
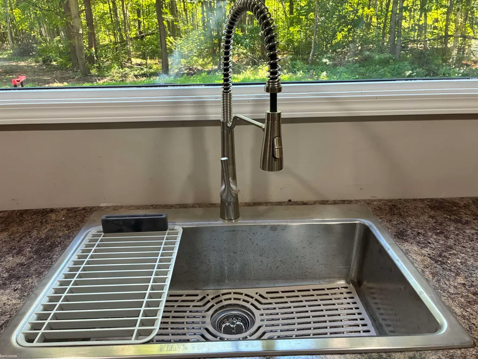
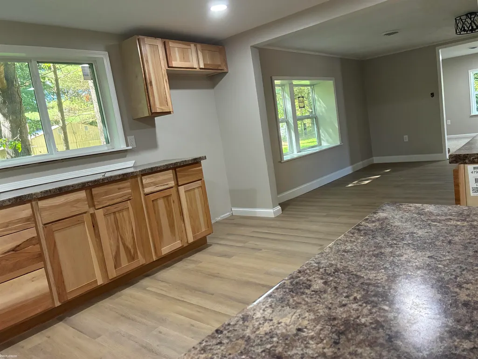
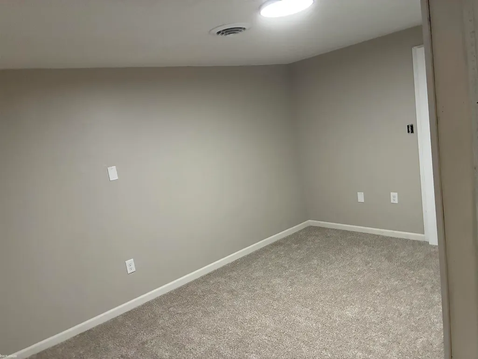
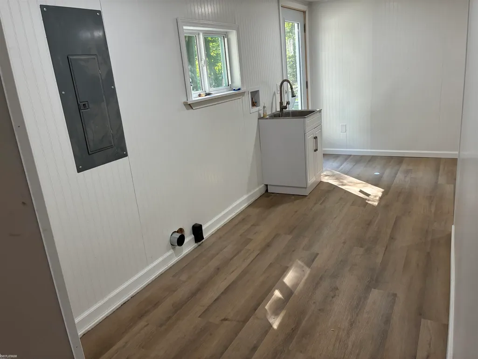
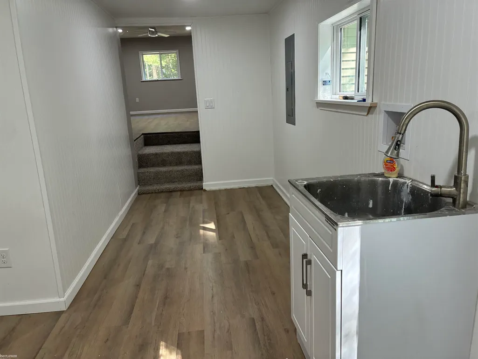
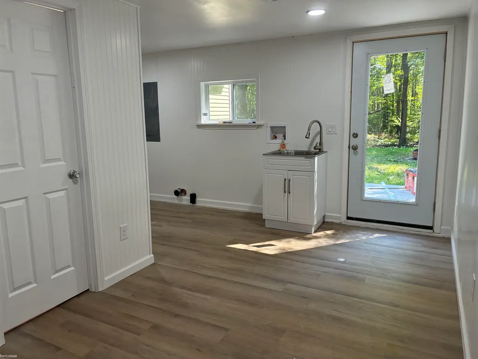
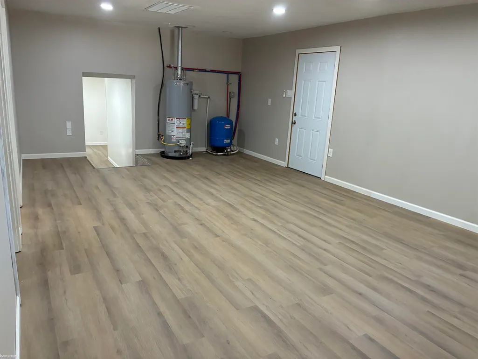
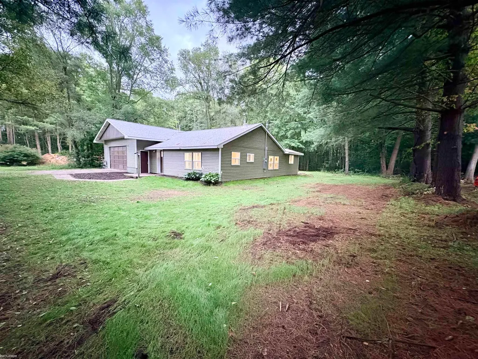
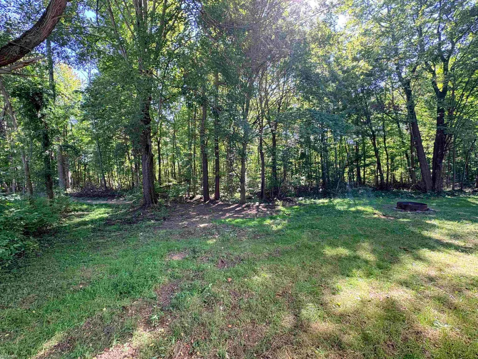
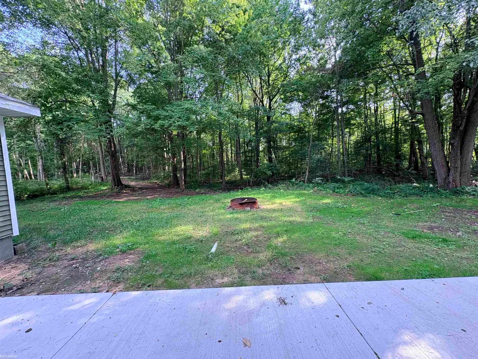
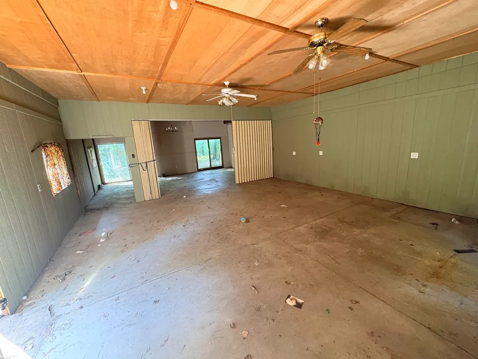
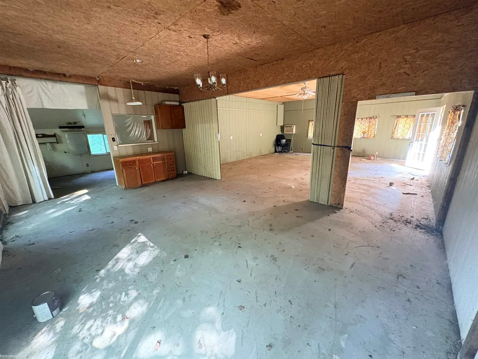
This home is an outdoor enthusiasts dream. Located on a quiet dead-end road, this beautifully updated home sits on 9.44 wooded acres of pristine hardwood trees and tons of deer and turkey. Just down the street from Kimball Township Little League, this property offers the perfect blend of privacy, recreation, and convenience. With al major updates to the home, you can focus on making your outdoor space truly special. New carpet and LVP floors throughout means piece of mind from previous owner stains of smells. Hickory kitchen cabinets add to the charm. Home has new electrical service and 200 amp panel installed and new furnace in 2026. Wood burning stove allows you you to heat your home with downed trees on your property. Natural gas service adds to the home's convenience. The property also features a spacious 25' x 32' attached garage and a 30' x 40' pole barn with concrete floors, providing plenty of room for vehicles, equipment, storage, and recreational toys.
| Price History | |
|---|---|
| 9/9/2026 | Listed $419,000 |
General Features
| Sewer | SepticTank |
|---|---|
| Heating | ForcedAir, NaturalGas |
| Cooling | CeilingFans |
| Possession | AtClose |
| Appliances | None |
| Garage Spaces | 3.0 |
| Patio/Porch Features | Patio |
| Architectural Style | Ranch |
| Pool Features | None |
| Construction Materials | VinylSiding |
| Levels | One |
| Property Subtype | SingleFamilyResidence |
| County | StClair |
| New Construction | No |
| Property Type | Residential |
| HOA | Yes |
| Attached Garage | Yes |
| Subdivision Name | URBANREST SUB OF THE FISH FARM-KIMBALL TOWNSHIP |
| Garage Y/N | Yes |
| Other Structures | PoleBarn, SecondGarage |
| Total Rooms | 8 |
| Full Baths | 1 |
| Status | Active |
| City | KimballTownship_StClair |
| Disclosures | TaxesNotHomesteadExempt |
| Senior Community Y/N | No |
| High School District | PortHuron |
| Zoning Description | Residential |
| MLS Area | Area10141KimballTwp |
| Carport Y/N | No |
| Land Lease Y/N | No |
| Tax Annual Amount | 4858.0 |
| Home Warranty Y/N | No |
| Lease Renewal Y/N | No |
| Additional Parcels Y/N | No |
| Lease Considered Y/N | No |
| Rent Control Y/N | No |
| Standard Status | Active |
| MobileHomeRemainsYN | No |
| PostalCity | Kimball_StClair |
| Legal Description | LOT 1 EXC E 320', ALL OF LOTS 2 & 3 BLOCK 10 EXC W 100' OF LOTS 1 & 2 & EXC W 100' OF N 6.60' OF LOT 3 BLOCK 10 URBANREST SUBDIVISION OF THE FISH FARM ACCORDING TO THE PLAT IN LIBER 14 OF PLATS PGS 1 |
Interior Features
| Basement | None |
|---|---|
| Flooring | CeramicTile |
| Basement (Y/N) | No |
| Air Conditioning Y/N | No |
| Heating Y/N | Yes |
| Fireplace Y/N | No |
| Above Grade Finished Area | 1952.0 |
| Total Bedrooms | 3 |
| Below Grade Finished Area | 0.0 |
| WaterHeaterFuel | NaturalGas |
| Above Grade Finished Area Source | PublicRecords |
| Above Grade Finished Area Unit Type | SquareFeet |
| Total Baths | 1 |
Exterior Features
| Parking Features | ThreeCarGarage, Attached, ElectricityinGarage, GarageDoorOpener, Unpaved |
|---|---|
| Lot Features | DecorativePond, IrregularLot, WaterView, ManyTrees, Wooded |
| Water Source | Well |
| Foundation Details | CrawlSpace, Slab |
| Spa | No |
| Lot Dimensions | Irregular |
| Lot Size Acres | 9.44 |
| Waterfront Y/N | No |
| Road Frontage Type | Gravel |
| Crops Included Y/N | No |
| Horse Y/N | No |
| Irrigation Water Rights Y/N | No |
Amenities
- Foreclosure
- Views
- Short Sale
- New Construction
- Adult 55+
- Lease To Own
- No HOA Fees
- Furnished
- Primary On Main
- Air Conditioning
- Seller Finance
- Green
- Fixer Upper
- Horse
- Golf
- Fireplace
- Deck
- Garage
- Basement
- Pool
 IDX provided courtesy of Realcomp II Ltd., via Weichert, Realtors® - BHM Preferred and The Originating MLS(found above), © 2026 Realcomp II Ltd. Shareholders. Shareholders. The information being provided is for consumers personal, non-commercial use and may not be used for any purpose other than to identify prospective properties consumers may be interested in purchasing.
Data is updated as of September 22, 2026 10:41 PM UTC Information deemed reliable but not guaranteed.
The data relating to real estate on this web site comes in part from the Internet Data Exchange (IDX) Program of Realcomp Ltd
Property vs Single Family Average in 48074
Price
Taxes
Visits
