
Price Reduction







Address
2620 Grovenburg Road, Delhi Twp, MI
Price
$ 394,900
Property Attributes
- ID#630000296802
- TypeSingle Family
- Listing Status Active
- CountyINGHAM
- CityDelhi Twp
- AreaDelhi Charter Twp
- NeighborhoodGROVENBURG FARMS
- Zip48911
- StyleTraditional
- Year Built1988
- Taxes$ 8834
- Price$ 394,900
- Bedrooms4
- Full Bathrooms2
- Half Bathrooms1
- Sqr Footage3816
- Lot Size0.58 Acres
Data Source:
RealComp
Property Description
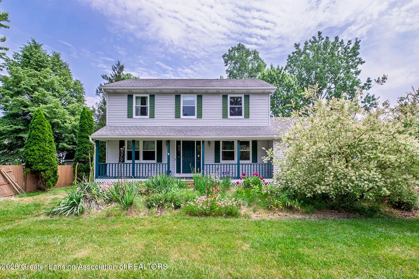
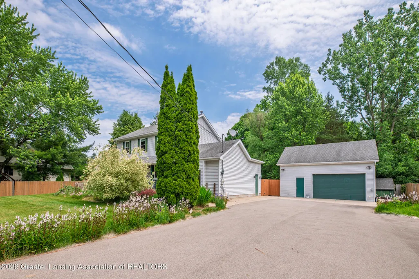
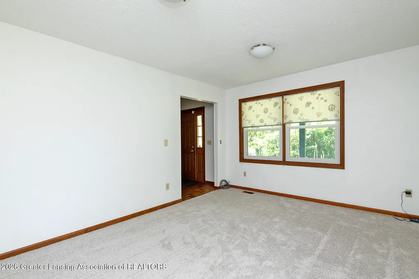
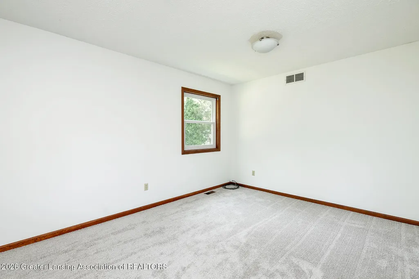
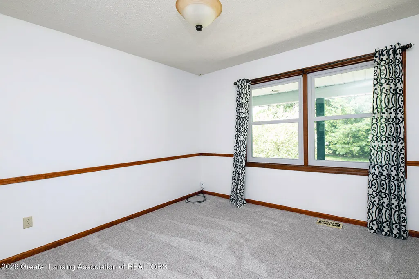
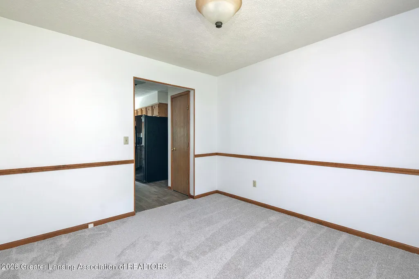
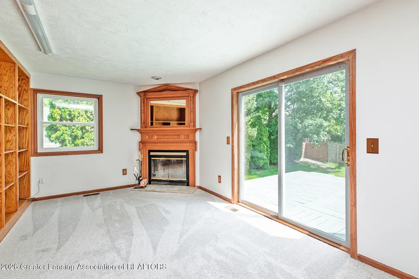
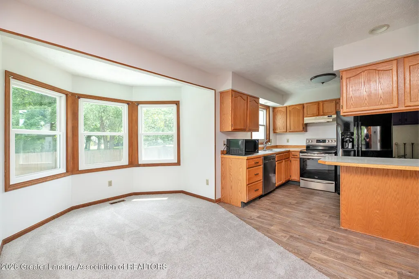
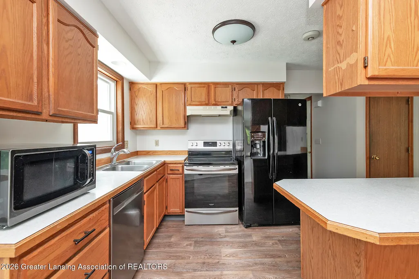
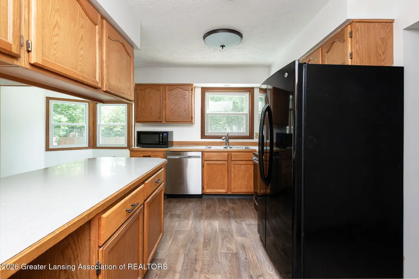
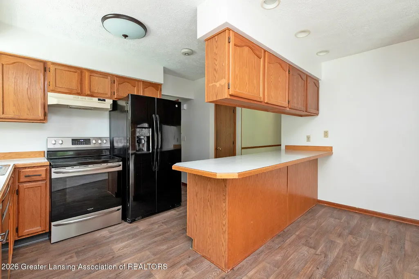
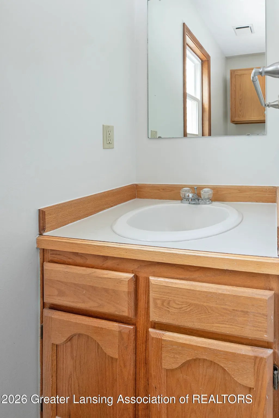
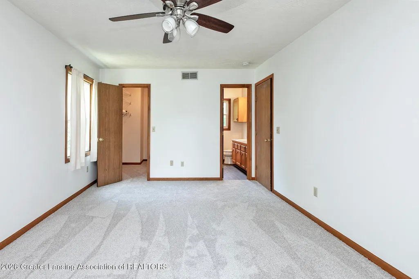
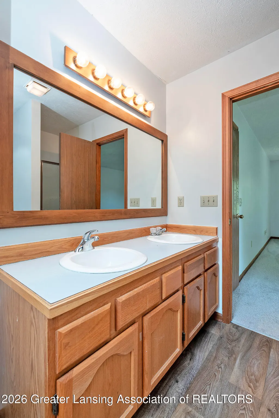
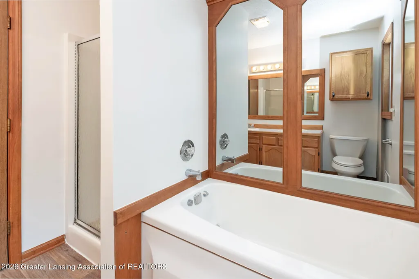
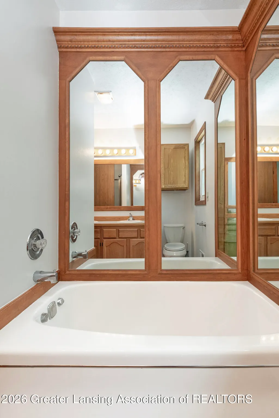
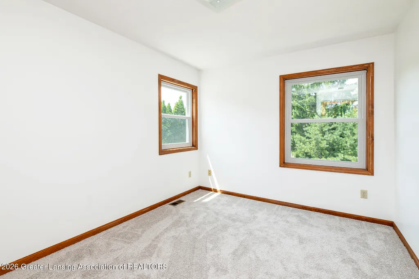
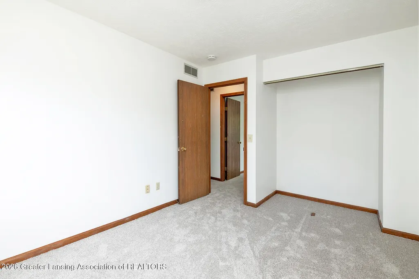
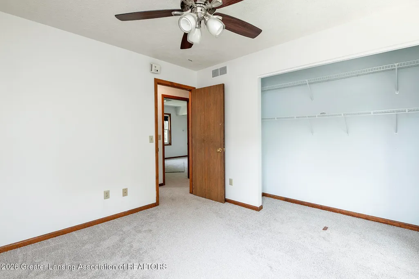
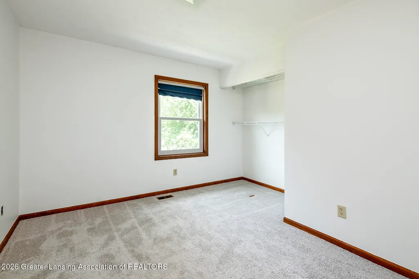
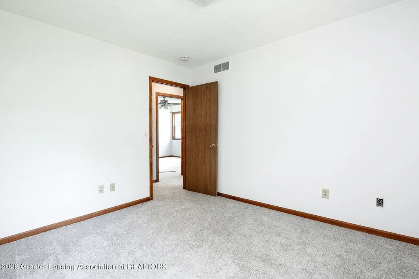
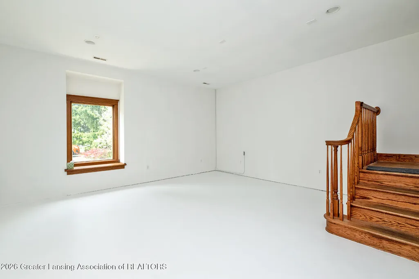
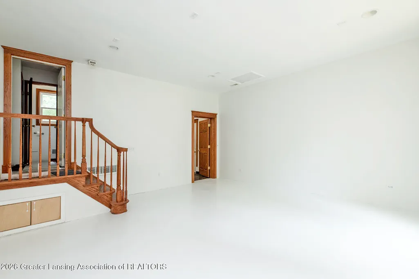
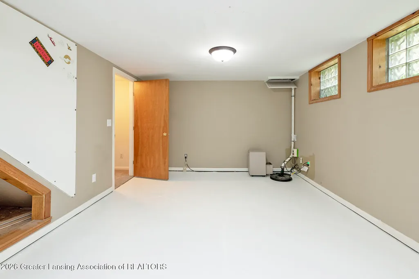
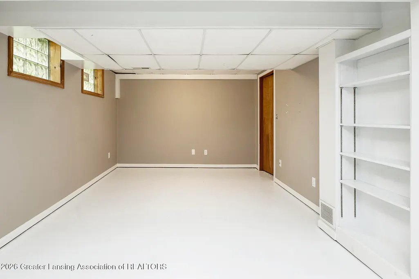
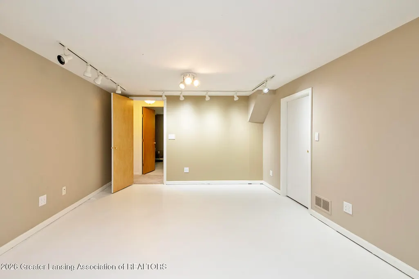
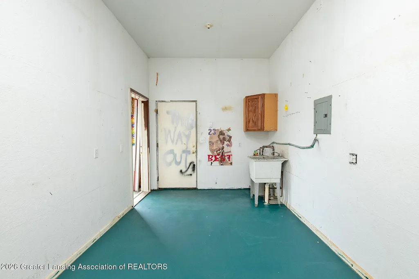
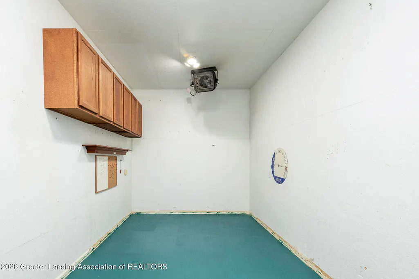
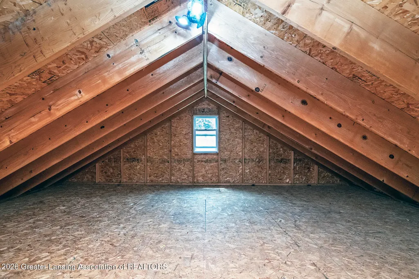
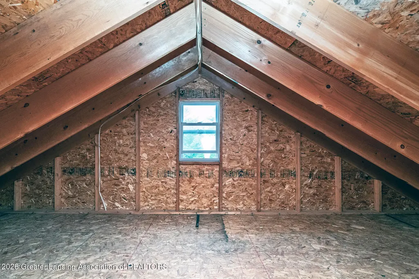
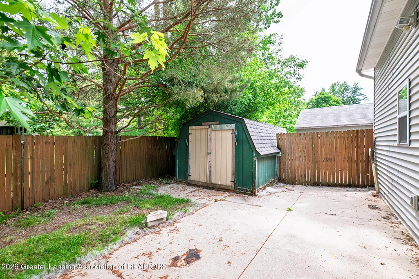
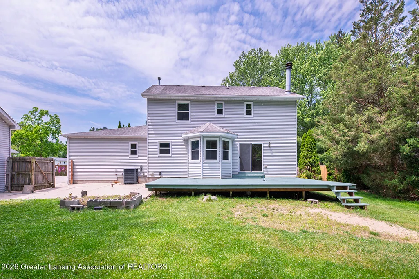
A nice porch welcomes you to this wonderfully spacious home. Same owner for 31 years. Living room with its many windows, is light and bright. Kitchen with a pantry and all appliances remain with the home. Lovely dining room and a breakfast nook. A slider leads to a deck. Perfect for relaxing and entertaining. Family room has lots of built-in shelving and a attractive fireplace. A convenient first-floor half bath and laundry area are also present. There is an extra, expansive bonus room that the current owner used as a studio, complete with its own entrance. Second level has a primary suite with a full bath featuring double sinks, a whirlpool tub and a walk-in closet. Three other generous-sized bedrooms are serviced by another full bathroom with double sinks.The lower level is awesome, featuring three large rooms. Over 3,800 sq ft of living space including the lower level. Mature lot with beautiful trees and a storage shed in the backyard. Garage includes an extra room with its own electrical box, water and heater. It also has a loft area. Home is wired for a whole-house generator. A 50 amp plug is great for recreational vehicles. There is also a well for all your watering needs. Newer paint and flooring. Taxes are currently non-homesteaded. Easy to show! Occupancy at close!
| Price History | |
|---|---|
| 6/16/2026 | Listed $399,900 |
| 8/25/2026 | 2$394,900 |
General Features
| Sewer | PublicSewer |
|---|---|
| Heating | NaturalGas |
| Cooling | CeilingFans, CentralAir |
| Utilities | ElectricityConnected, NaturalGasConnected, SewerConnected, WaterConnected |
| Roof | Shingle |
| Appliances | Dishwasher, Disposal, ElectricOven, ElectricRange, GasWaterHeater, Microwave, Refrigerator, RangeHood |
| Garage Spaces | 2.5 |
| Patio/Porch Features | Deck, FrontPorch |
| Architectural Style | Traditional |
| Security Features | SmokeDetectors |
| Construction Materials | VinylSiding |
| Year Built | 1988 |
| Electric | Service150Amp |
| Levels | Two |
| Property Subtype | SingleFamilyResidence |
| Tax Year | 2025 |
| County | Ingham |
| New Construction | No |
| Property Type | Residential |
| HOA | No |
| Attached Garage | No |
| Subdivision Name | GROVENBURG FARMS |
| Garage Y/N | Yes |
| Other Structures | Sheds |
| Total Rooms | 13 |
| Full Baths | 2 |
| Status | Active |
| Directions | 96 TO MLK SOUTH, LEFT ON BISHOP, RIGHT ON GROVENBURG TO HOME |
| City | DelhiCharterTownship_Ingham |
| Disclosures | LeadBasedPaint |
| Senior Community Y/N | No |
| High School District | Holt |
| Zoning Description | Residential |
| MLS Area | Area11051DelhiCharterTwp |
| Carport Y/N | No |
| Land Lease Y/N | No |
| Tax Annual Amount | 8834.0 |
| Home Warranty Y/N | No |
| Current Financing | None |
| Lease Renewal Y/N | No |
| Additional Parcels Y/N | No |
| Lease Considered Y/N | No |
| Rent Control Y/N | No |
| Standard Status | Active |
| Tax Assessed Value | 128731 |
| MobileHomeRemainsYN | No |
| PostalCity | Lansing_Ingham |
| Legal Description | M/L. SPLIT ON 01/10/2024 WITH 33-25-05-08-352-006 INTO 33-25-05-08-352-041; |
Interior Features
| Interior Amenities | BuiltInFeatures, Bookcases, JettedTub, LaminateCounters, Pantry, TrackLighting, WalkInClosets |
|---|---|
| Basement | Daylight, Finished, Full, SumpPump |
| Flooring | Carpet, Parquet, SeeRemarks |
| Total Fireplaces | 1 |
| Fireplace Features | FamilyRoom, WoodBurning |
| Basement (Y/N) | Yes |
| Air Conditioning Y/N | Yes |
| Heating Y/N | Yes |
| Window Features | Blinds |
| Fireplace Y/N | Yes |
| Above Grade Finished Area | 2666.0 |
| Half Baths | 1 |
| Laundry Features | ElectricDryerHookup, MainLevel |
| Total Bedrooms | 4 |
| Below Grade Finished Area | 1150.0 |
| Below Grade Finished Area Unit Type | SquareFeet |
| LivingAreaSource | Assessor |
| Above Grade Finished Area Unit Type | SquareFeet |
| Total Baths | 3 |
Exterior Features
| Fencing | BackYard, Wood |
|---|---|
| Parking Features | Concrete, Detached, Driveway, GarageFacesFront, Garage, GarageDoorOpener, Paved, Storage, Water |
| Lot Features | BackYard, CityLot, FrontYard, FewTrees, Landscaped |
| Water Source | Public |
| Foundation Details | Basement |
| Spa | No |
| Lot Dimensions | IRR |
| Lot Size Acres | 0.58 |
| Road Surface Type | Paved |
| Waterfront Y/N | No |
| Road Frontage Type | CityStreet |
| Crops Included Y/N | No |
| Horse Y/N | No |
| Irrigation Water Rights Y/N | No |
Amenities
- Foreclosure
- Views
- Short Sale
- New Construction
- Adult 55+
- Lease To Own
- No HOA Fees
- Furnished
- Primary On Main
- Air Conditioning
- Seller Finance
- Green
- Fixer Upper
- Horse
- Golf
- Fireplace
- Deck
- Garage
- Basement
- Pool
 IDX provided courtesy of Realcomp II Ltd., via Weichert, Realtors® - BHM Preferred and The Originating MLS(found above), © 2026 Realcomp II Ltd. Shareholders. Shareholders. The information being provided is for consumers personal, non-commercial use and may not be used for any purpose other than to identify prospective properties consumers may be interested in purchasing.
Data is updated as of September 22, 2026 10:41 PM UTC Information deemed reliable but not guaranteed.
The data relating to real estate on this web site comes in part from the Internet Data Exchange (IDX) Program of Realcomp Ltd
Property vs Single Family Average in 48911
Price
Taxes
Year Built
Visits
