
Price Reduction





Address
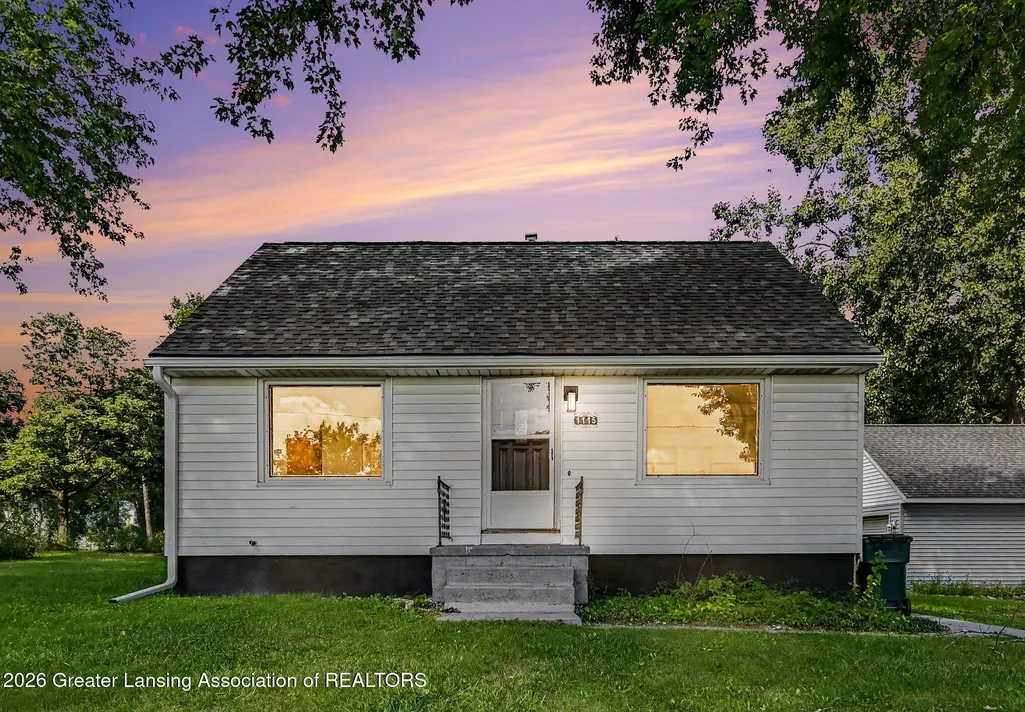
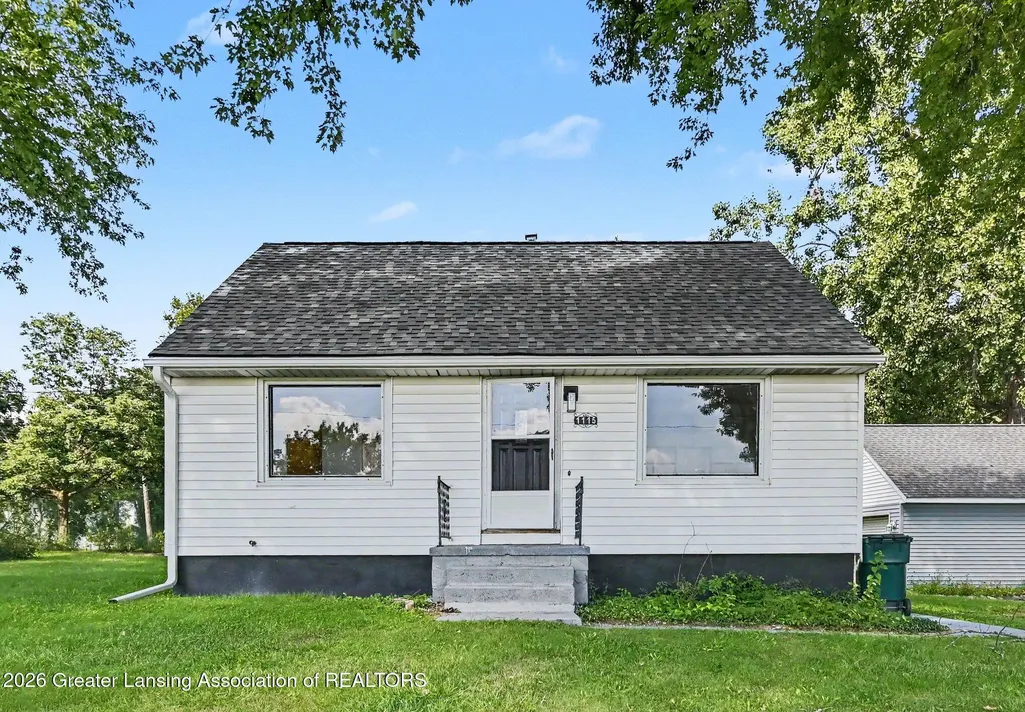
1115 Shirley Street, Lansing City, MI
Price
$ 174,000
Property Attributes
- ID#630000298603
- TypeSingle Family
- Listing Status Active
- CountyINGHAM
- CityLansing City
- AreaLansing
- NeighborhoodBATTENFIELD
- Zip48911
- StyleCape Cod,Carriage House,Traditional
- Year Built1953
- Taxes$ 2295
- Price$ 174,000
- Bedrooms3
- Full Bathrooms1
- Half Bathrooms0
- Sqr Footage950
- Lot Size0.22 Acres
Data Source:
RealComp
Property Description
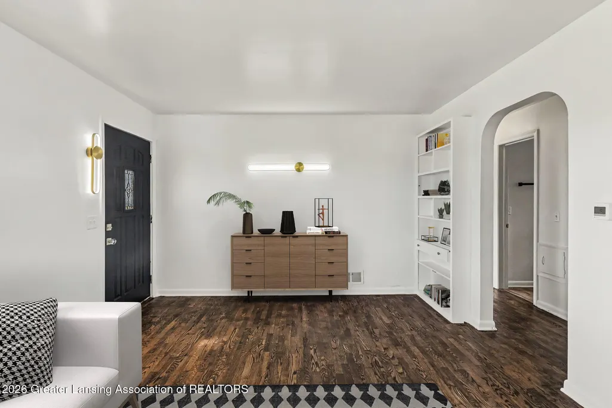
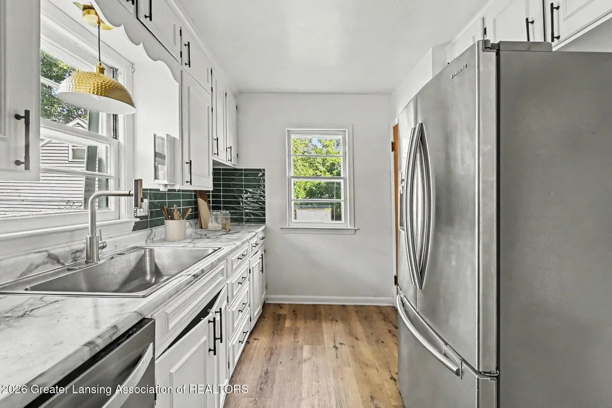
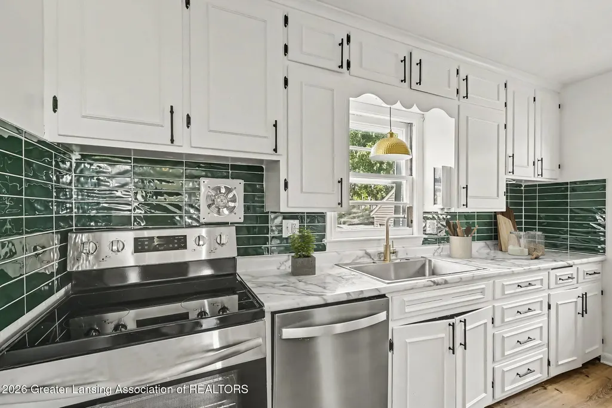
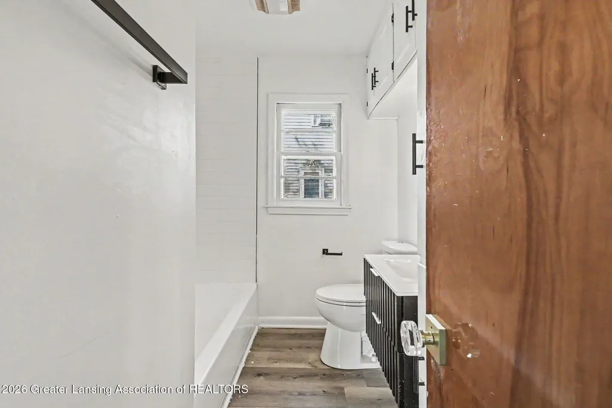
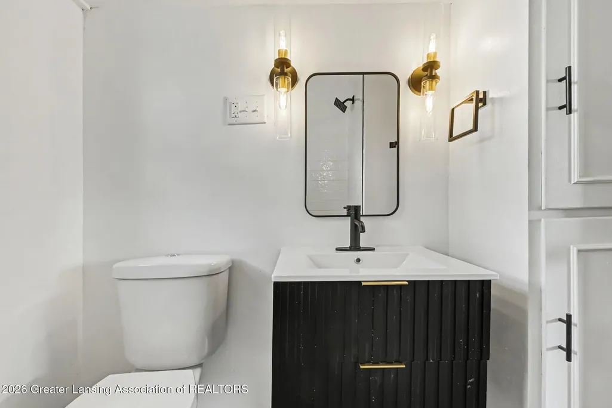
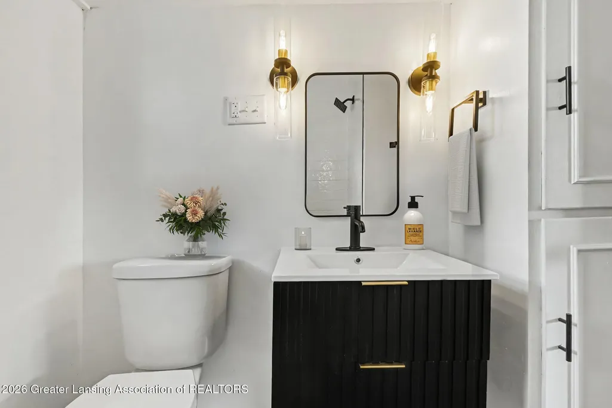
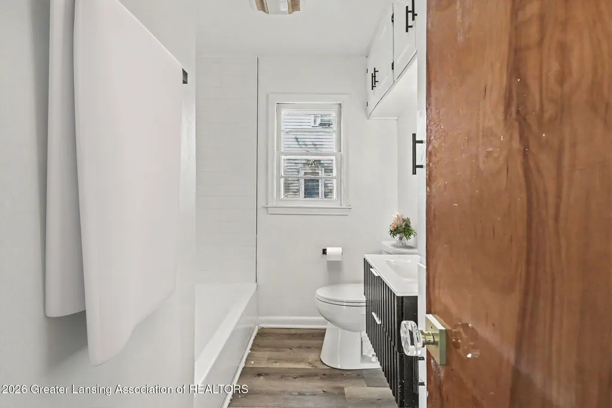
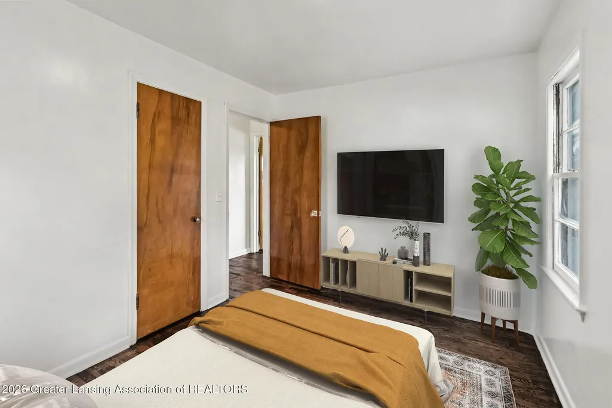
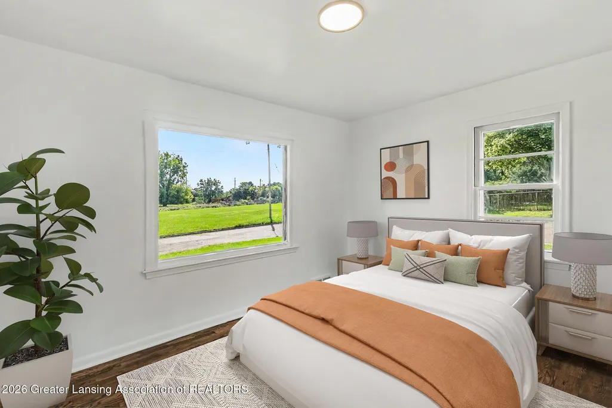
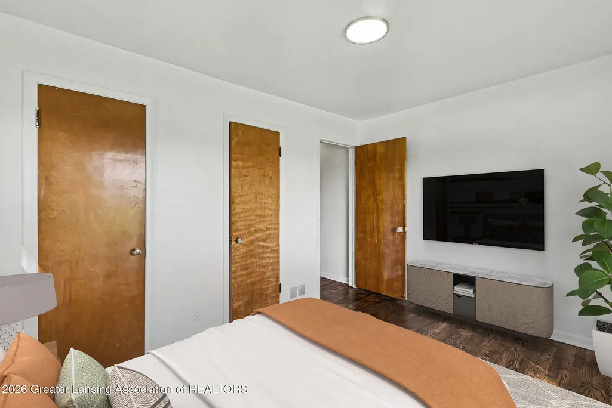
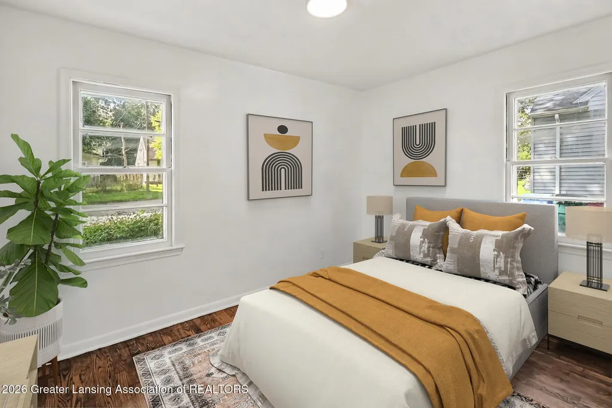
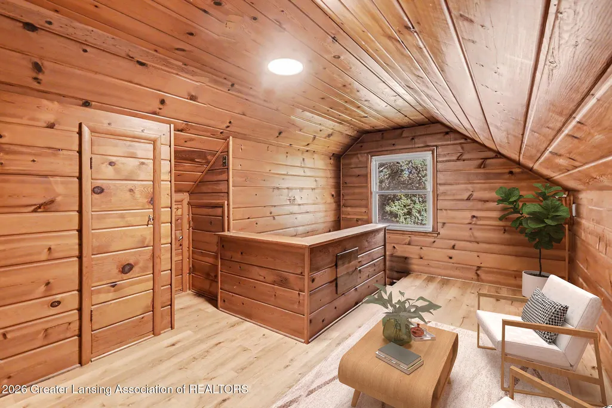
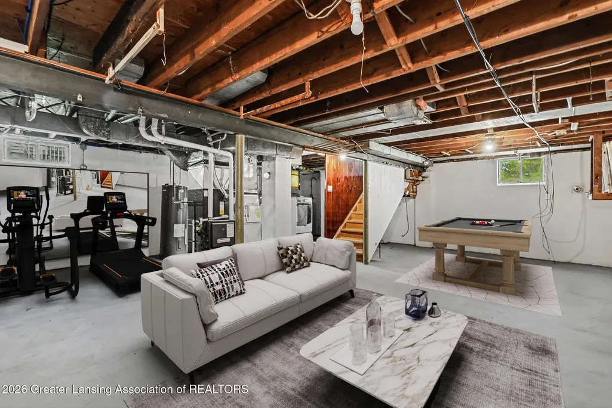
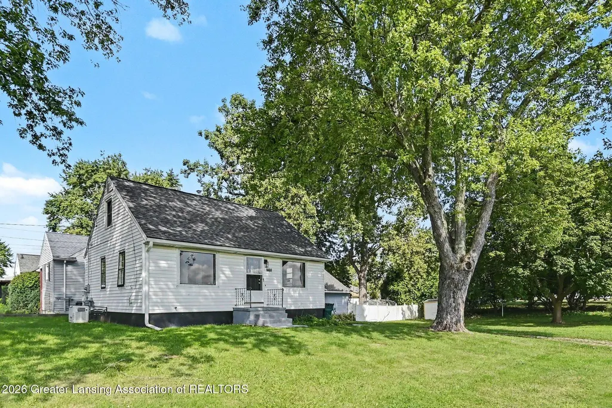
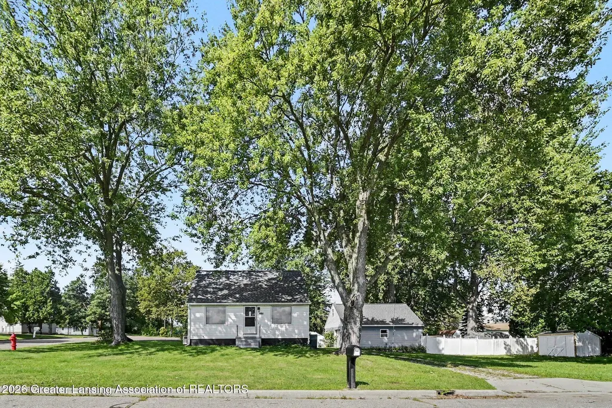
sized main-floor bedrooms. What truly sets this home apart is the second-floor primary suite. Beyond a spacious bedroom finished in gorgeous knotty pine, a private sitting area and lounge give you a retreat that most homes this size simply don't offer, ideal for a reading nook, home office, or quiet unwind at the end of the day. Look closely and you'll find another rare touch: secret compartments and hidden storage built seamlessly into the knotty pine walls. Ample cabinetry and oversized closets round out storage throughout. Peace of mind is built in. The kitchen and bathroom were beautifully updated in 2026, the roof is just two years old, and the mechanicals are all newer, including a 2026 water heater. A whole-house Generac generator stays with the home, keeping the lights, heat, and appliances running through any outage. The deep basement adds real flexibility with a washer and dryer, generous storage, and dedicated work space. A one-of-a-kind blend of character, location, and modern comfort. Let this be your oasis in the city. Schedule your private showing today; this one won't last.
| Price History | |
|---|---|
| 8/19/2026 | Listed $179,000 |
| 9/16/2026 | 3$174,000 |
General Features
| Sewer | PublicSewer |
|---|---|
| Heating | ForcedAir, NaturalGas |
| Cooling | CentralAir |
| Utilities | CableAvailable, ElectricityConnected, NaturalGasConnected, SewerConnected, WaterConnected |
| Roof | Shingle |
| Appliances | Dishwasher, Dryer, ElectricWaterHeater, FreeStandingRange, GasOven, GasRange, Refrigerator, VentedExhaustFan, Washer |
| Garage Spaces | 0.0 |
| Patio/Porch Features | FrontPorch, RearPorch |
| Architectural Style | CapeCod, CarriageHouse, Traditional |
| Construction Materials | VinylSiding |
| Year Built | 1953 |
| Electric | Volts220, Generator |
| Levels | OneAndOneHalf |
| Property Subtype | SingleFamilyResidence |
| Tax Year | 2025 |
| County | Ingham |
| New Construction | No |
| Property Type | Residential |
| HOA | No |
| Attached Garage | No |
| Subdivision Name | BATTENFIELD |
| Garage Y/N | No |
| Total Rooms | 7 |
| Full Baths | 1 |
| Status | Active |
| Directions | Take East Jolly West and turn South on South Pennsylvania Ave to Shirley Street and turn left to end of street. |
| City | LansingCity_Ingham |
| Disclosures | LeadBasedPaint |
| Senior Community Y/N | No |
| High School District | Lansing |
| Zoning Description | Residential |
| MLS Area | Area11012Lansing |
| Carport Spaces | 0.0 |
| Carport Y/N | No |
| Land Lease Y/N | No |
| Tax Annual Amount | 2295.0 |
| Home Warranty Y/N | No |
| Current Financing | None |
| Lease Renewal Y/N | No |
| Additional Parcels Y/N | No |
| Lease Considered Y/N | No |
| Rent Control Y/N | No |
| Standard Status | Active |
| Occupancy Type | Vacant |
| Elementary School District | Lansing |
| Tax Assessed Value | 35216 |
| Expected Active Date | 2026-08-28 |
| MobileHomeRemainsYN | No |
| PostalCity | Lansing_Ingham |
| Legal Description | LOT 42 BATTENFIELD SUB NO 2 |
Interior Features
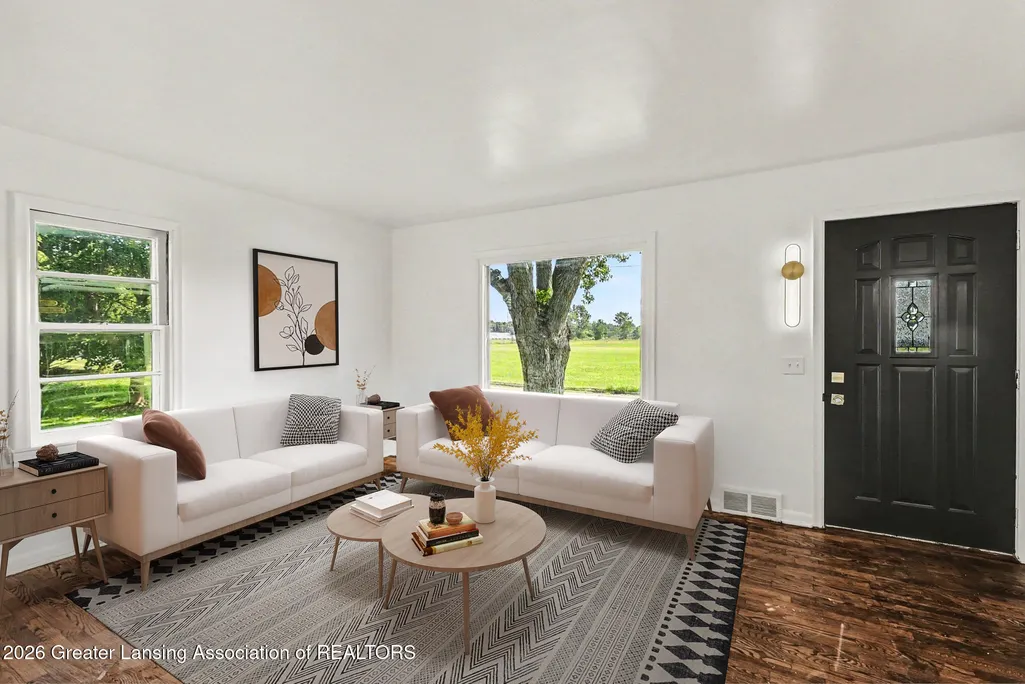
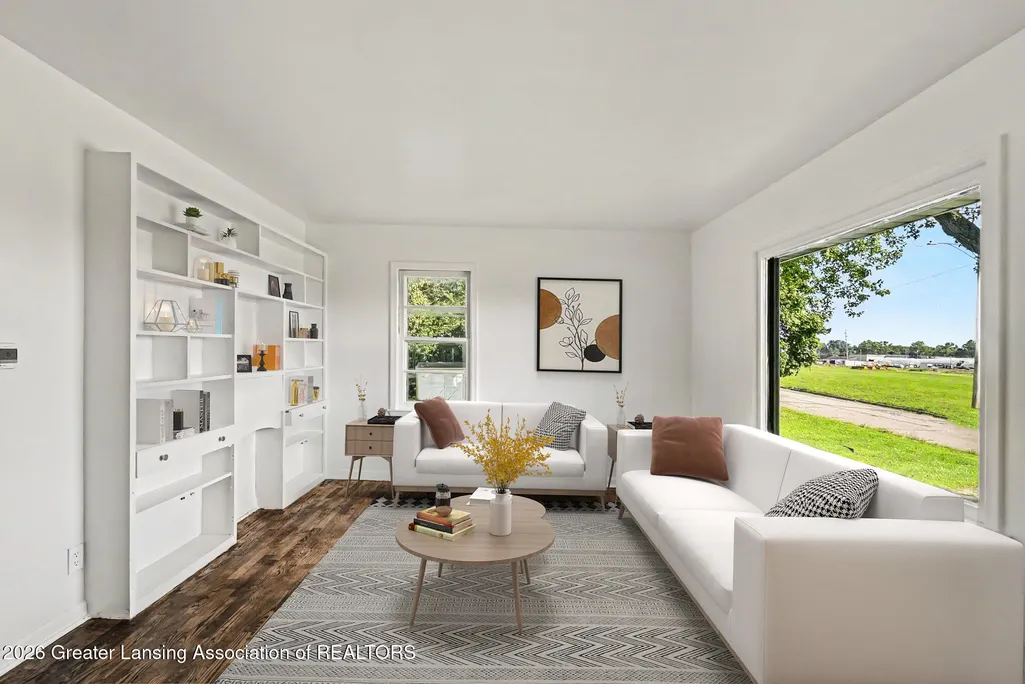
| Interior Amenities | BuiltInFeatures, Bookcases, HisAndHersClosets, LaminateCounters, NaturalWoodwork |
|---|---|
| Basement | Block, Concrete, Full, SumpPump |
| Flooring | CeramicTile, Combination, Concrete, Hardwood, Vinyl |
| Basement (Y/N) | Yes |
| Air Conditioning Y/N | Yes |
| Heating Y/N | Yes |
| Window Features | DoublePaneWindows, WoodFrames |
| Fireplace Y/N | No |
| Above Grade Finished Area | 950.0 |
| Laundry Features | GasDryerHookup, InBasement, Sink |
| Total Bedrooms | 3 |
| Below Grade Finished Area | 0.0 |
| LivingAreaSource | Assessor |
| Above Grade Finished Area Unit Type | SquareFeet |
| Total Baths | 1 |
Exterior Features
| Exterior Amenities | Garden, Lighting |
|---|---|
| Fencing | BackYard, Partial, Wood |
| Parking Features | AdditionalParking, Asphalt, Concrete, Driveway, Gravel, Guest, OffStreet, Open, Paved, SideBySide, Storage |
| Lot Features | BackYard, CityLot, Cleared, FrontYard, FewTrees, Level, OpenLot, NearPublicTransit, RectangularLot |
| Water Source | Public |
| Foundation Details | Basement, Block |
| Spa | No |
| Lot Dimensions | 60x159 |
| Lot Size Acres | 0.22 |
| Road Surface Type | Asphalt, Paved |
| Waterfront Y/N | No |
| Road Frontage Type | CityStreet |
| Other Equipment | Generator |
| Crops Included Y/N | No |
| Horse Y/N | No |
| Irrigation Water Rights Y/N | No |
Amenities
- Foreclosure
- Views
- Short Sale
- New Construction
- Adult 55+
- Lease To Own
- No HOA Fees
- Furnished
- Primary On Main
- Air Conditioning
- Seller Finance
- Green
- Fixer Upper
- Horse
- Golf
- Fireplace
- Deck
- Garage
- Basement
- Pool
 IDX provided courtesy of Realcomp II Ltd., via Weichert, Realtors® - BHM Preferred and The Originating MLS(found above), © 2026 Realcomp II Ltd. Shareholders. Shareholders. The information being provided is for consumers personal, non-commercial use and may not be used for any purpose other than to identify prospective properties consumers may be interested in purchasing.
Data is updated as of September 24, 2026 10:53 PM UTC Information deemed reliable but not guaranteed.
The data relating to real estate on this web site comes in part from the Internet Data Exchange (IDX) Program of Realcomp Ltd
Property vs Single Family Average in 48911
Price
Taxes
Year Built
Visits
