










Address
1869 Hall Street, Delhi Twp, MI
Price
$ 199,900
Property Attributes
- ID#630000299121
- TypeSingle Family
- Listing Status Active
- CountyINGHAM
- CityDelhi Twp
- AreaDelhi Charter Twp
- NeighborhoodHOLT FARMS
- Zip48842
- StyleBungalow
- Year Built1948
- Taxes$ 2478
- Price$ 199,900
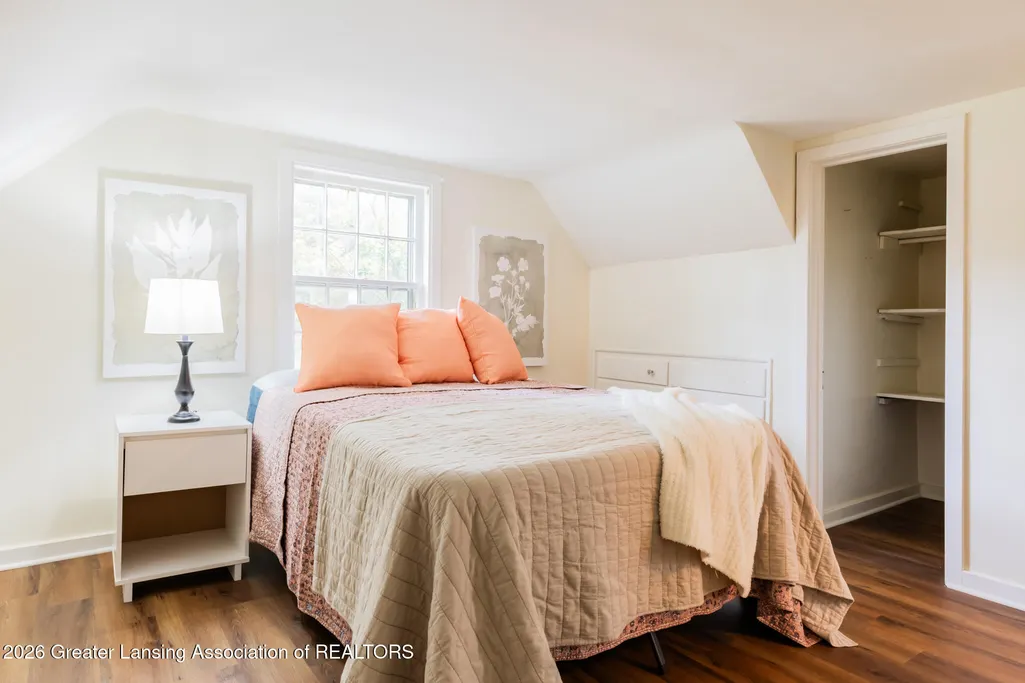
- Bedrooms2
- Full Bathrooms1
- Half Bathrooms2
- Sqr Footage1299
- Lot Size0.3 Acres
Data Source:
RealComp
Property Description
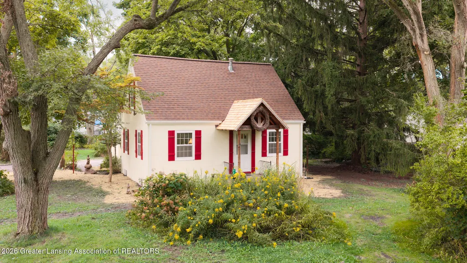
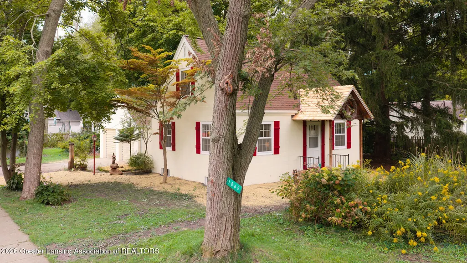
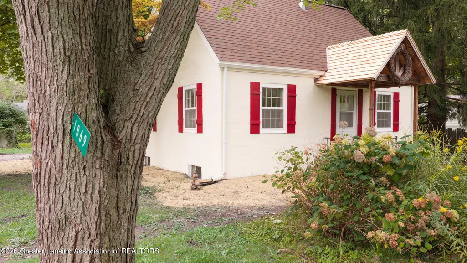
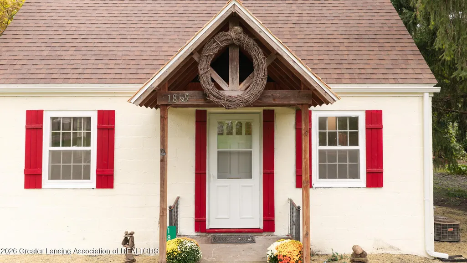
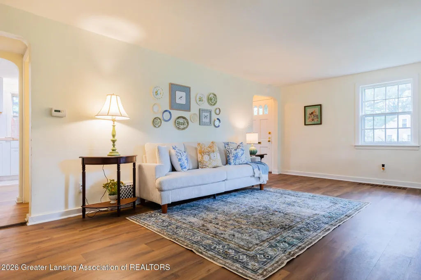
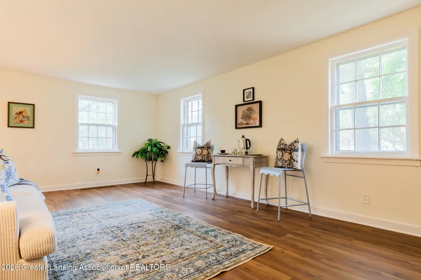
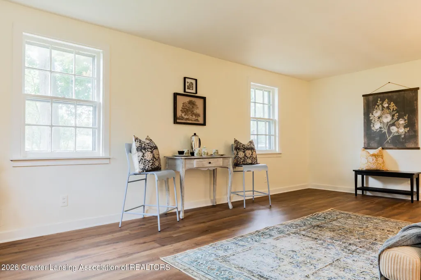
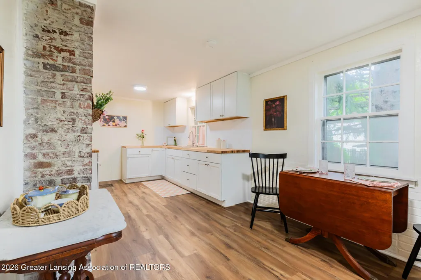
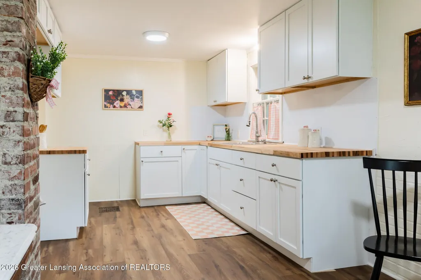
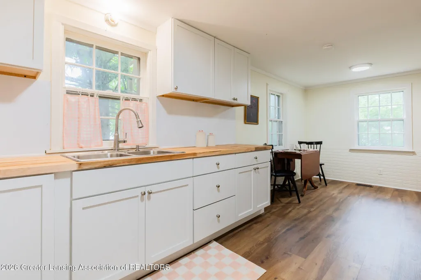
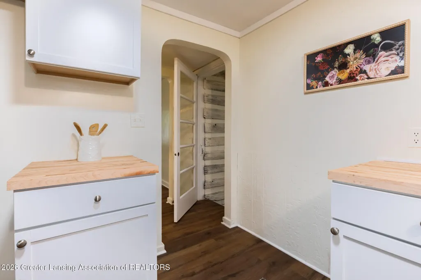
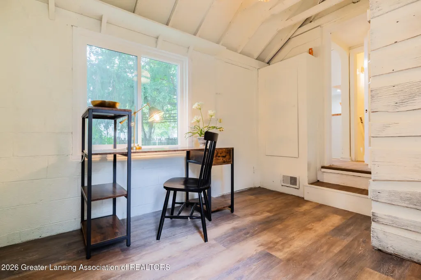
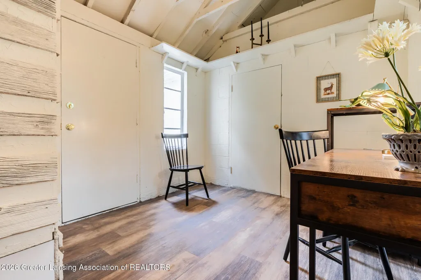
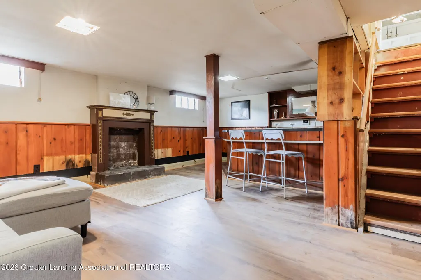
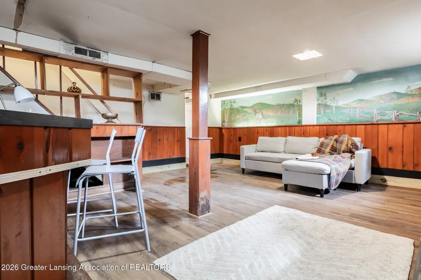
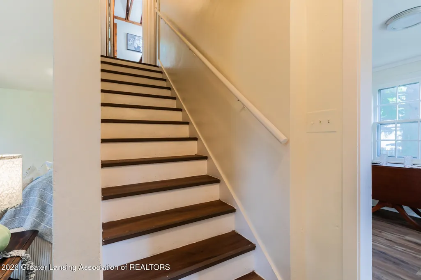
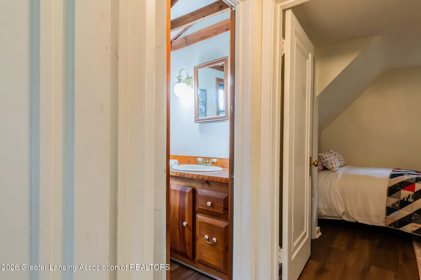
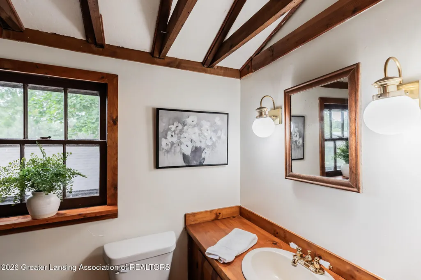
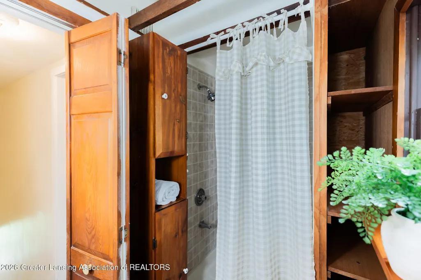
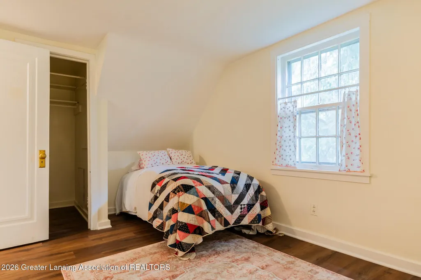
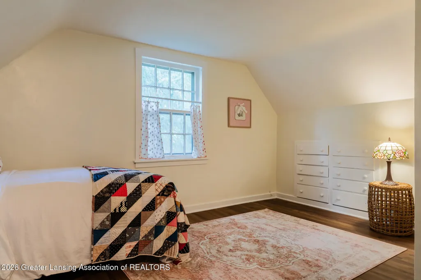
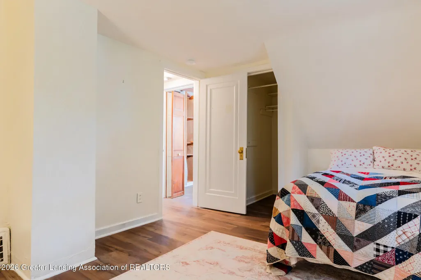
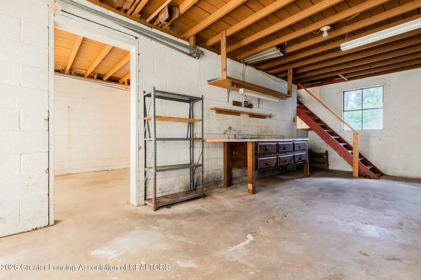
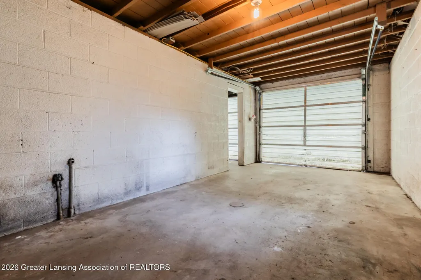
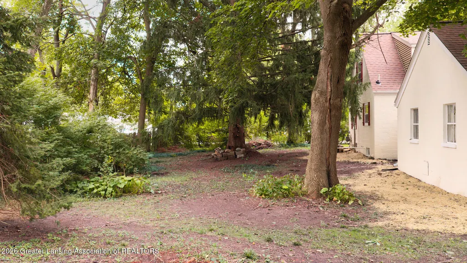
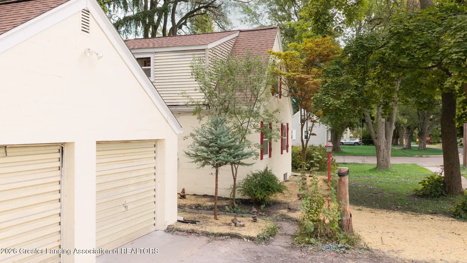
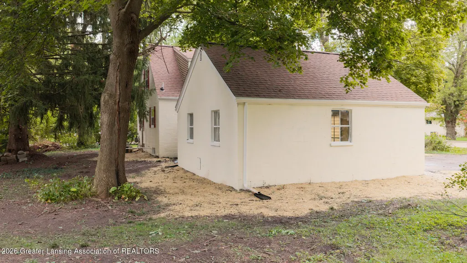
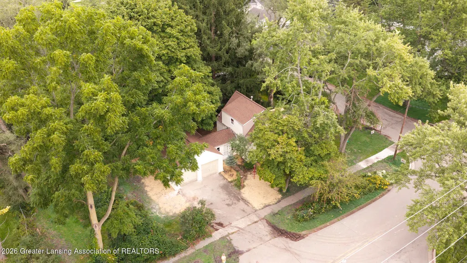
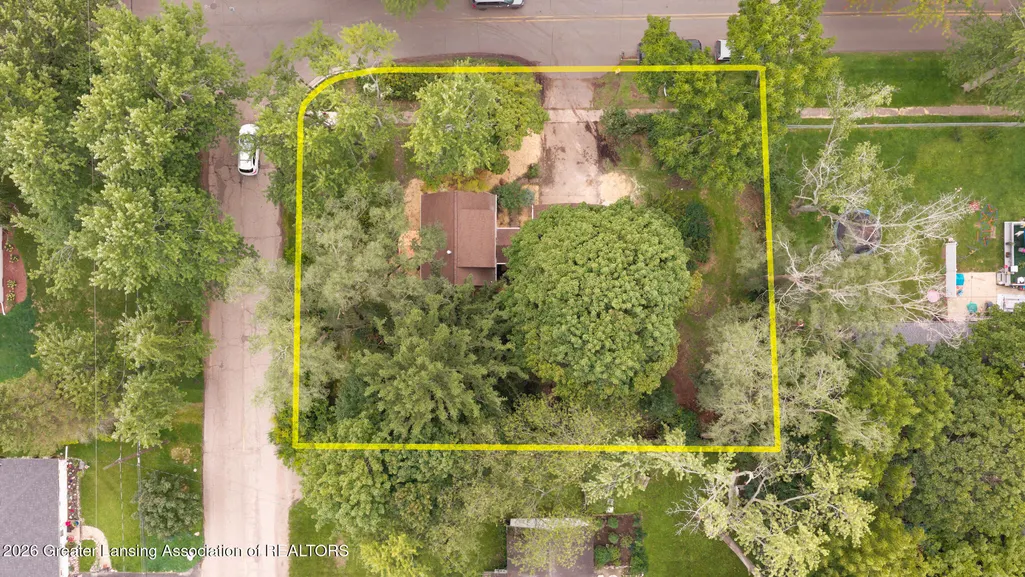
Prepare to fall in love with 1869 Hall Street, a darling cottage-style bungalow on a big corner lot in Holt, Michigan. If you love vintage soul with a whimsical flair, the perennial gardens are ready to show off their colorful magic. Inside, it is a mix of old-school sweet and modern chic, featuring a brand new kitchen and storybook built-in features. Head downstairs to the finished lower level, where a cozy fireplace and a fabulous retro 1950s bar wait for cocktail nights. Plus, the large attached garage is a total winter luxury, complete with an incredible storage space above just waiting to become an art studio. It is quirky, practical, and utterly enchanting!Prepare to fall head over heels for 1869 Hall Street, a darling cottage-style bungalow that feels like a warm hug, perched on a sprawling corner lot in Holt, Michigan. Boasting 2 cozy bedrooms, 1 full bath, and two convenient half baths, this home is an absolute dream come true if you have a soft spot for vintage soul and a bit of whimsical flair. The outdoor space is a true fairy-tale setting, featuring beautifully established perennial gardens that wrap around the yard, eagerly waiting to show off their colorful magic for you year after year.Inside, it is the ultimate mix of old-school sweet and modern chic. The heart of the home is a gorgeous, brand new kitchen that is bright, beautiful, and practically begging for weekend baking sessions or hosting friends with a charcuterie board. As you wander through the main floor, you will absolutely adore the storybook built-in features tucked into the walls???perfect for displaying your favorite books, trailing houseplants, and unique treasures that make a house a home.The surprises only continue as you head downstairs into the finished lower level space. This area is a total vibe, featuring a cozy fireplace to gather around on chilly evenings and a spectacular, authentic retro 1950s bar that is just waiting to become the backdrop for cocktail nights, vintage vinyl listening sessions, and unforgettable parties.
| Price History | |
|---|---|
| 9/10/2026 | Listed $199,900 |
General Features
| Sewer | PublicSewer |
|---|---|
| Heating | Central, ForcedAir |
| Cooling | CentralAir |
| Utilities | CableConnected, ElectricityConnected, NaturalGasConnected, PhoneConnected, SewerConnected, WaterConnected |
| Roof | Shingle, Wood |
| Appliances | Microwave, Oven, Refrigerator |
| Garage Spaces | 2.0 |
| Architectural Style | Bungalow |
| Construction Materials | Block |
| Year Built | 1948 |
| Electric | CircuitBreakers |
| Levels | OneAndOneHalf |
| Property Subtype | SingleFamilyResidence |
| Tax Year | 2025 |
| County | Ingham |
| New Construction | No |
| Property Type | Residential |
| HOA | No |
| Attached Garage | No |
| Subdivision Name | HOLT FARMS |
| Garage Y/N | Yes |
| Total Rooms | 9 |
| Full Baths | 1 |
| Status | Active |
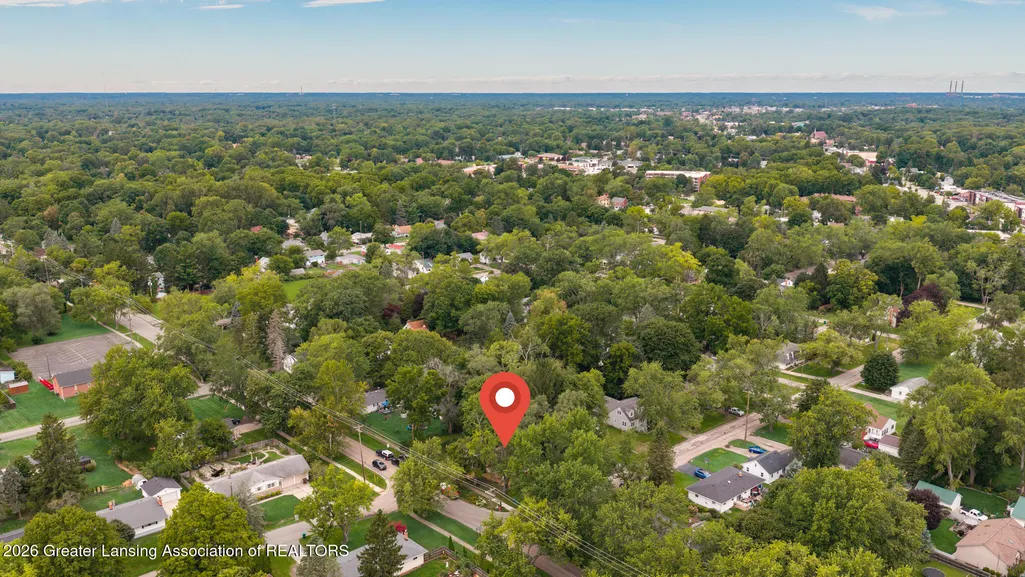
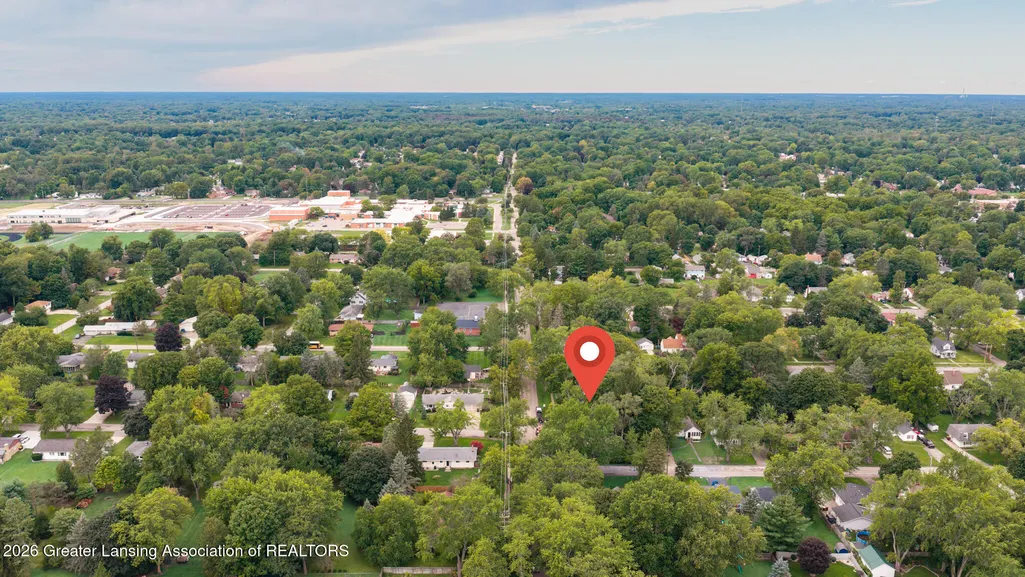
| Directions | At the corner of Sycamore St and Hall St |
| City | DelhiCharterTownship_Ingham |
| Disclosures | LeadBasedPaint |
| Senior Community Y/N | No |
| High School District | Holt |
| Zoning Description | Residential |
| MLS Area | Area11051DelhiCharterTwp |
| Carport Y/N | No |
| Land Lease Y/N | No |
| Tax Annual Amount | 2478.0 |
| Home Warranty Y/N | No |
| Current Financing | None |
| Property Condition | UpdatedRemodeled |
| Lease Renewal Y/N | No |
| Additional Parcels Y/N | No |
| Lease Considered Y/N | No |
| Rent Control Y/N | No |
| Standard Status | Active |
| Tax Assessed Value | 47983 |
| Expected Active Date | 2026-09-11 |
| MobileHomeRemainsYN | No |
| PostalCity | Holt_Ingham |
| Legal Description | (DP 754) LOT 170 HOLT FARMS NO. 2. |
Interior Features
| Interior Amenities | Bar, BuiltInFeatures |
|---|---|
| Basement | BathStubbed, Block, InteriorEntry, PartiallyFinished |
| Flooring | SimulatedWood |
| Total Fireplaces | 2 |
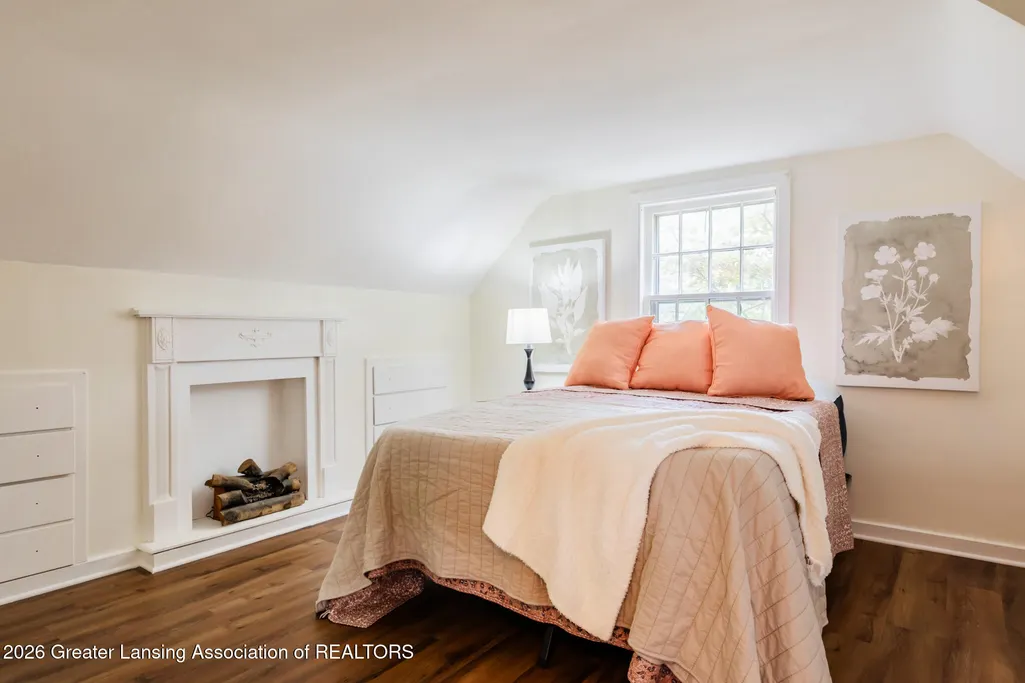
| Fireplace Features | Basement, Bedroom |
| Basement (Y/N) | No |
| Air Conditioning Y/N | Yes |
| Heating Y/N | Yes |
| Fireplace Y/N | Yes |
| Above Grade Finished Area | 979.0 |
| Half Baths | 2 |
| Laundry Features | InBasement |
| Total Bedrooms | 2 |
| Below Grade Finished Area | 320.0 |
| Below Grade Finished Area Unit Type | SquareFeet |
| LivingAreaSource | Estimated |
| Above Grade Finished Area Unit Type | SquareFeet |
| Total Baths | 3 |
Exterior Features
| Parking Features | Attached, Driveway, Garage, GarageFacesSide, Storage |
|---|---|
| Lot Features | FrontYard, ManyTrees |
| Water Source | Public |
| Foundation Details | Block |
| Spa | No |
| Lot Dimensions | 99x132 |
| Lot Size Acres | 0.3 |
| Road Surface Type | Asphalt |
| Frontage Length | 99 |
| Waterfront Y/N | No |
| Road Frontage Type | CityStreet |
| Crops Included Y/N | No |
| Horse Y/N | No |
| Irrigation Water Rights Y/N | No |
Amenities
- Foreclosure
- Views
- Short Sale
- New Construction
- Adult 55+
- Lease To Own
- No HOA Fees
- Furnished
- Primary On Main
- Air Conditioning
- Seller Finance
- Green
- Fixer Upper
- Horse
- Golf
- Fireplace
- Deck
- Garage
- Basement
- Pool
 IDX provided courtesy of Realcomp II Ltd., via Weichert, Realtors® - BHM Preferred and The Originating MLS(found above), © 2026 Realcomp II Ltd. Shareholders. Shareholders. The information being provided is for consumers personal, non-commercial use and may not be used for any purpose other than to identify prospective properties consumers may be interested in purchasing.
Data is updated as of September 22, 2026 10:41 PM UTC Information deemed reliable but not guaranteed.
The data relating to real estate on this web site comes in part from the Internet Data Exchange (IDX) Program of Realcomp Ltd
Property vs Single Family Average in 48842
Price
Taxes
Year Built
Visits
